248 m (814 ft)60 storeysCompleted 2019Hotel

Five Jumeirah Village
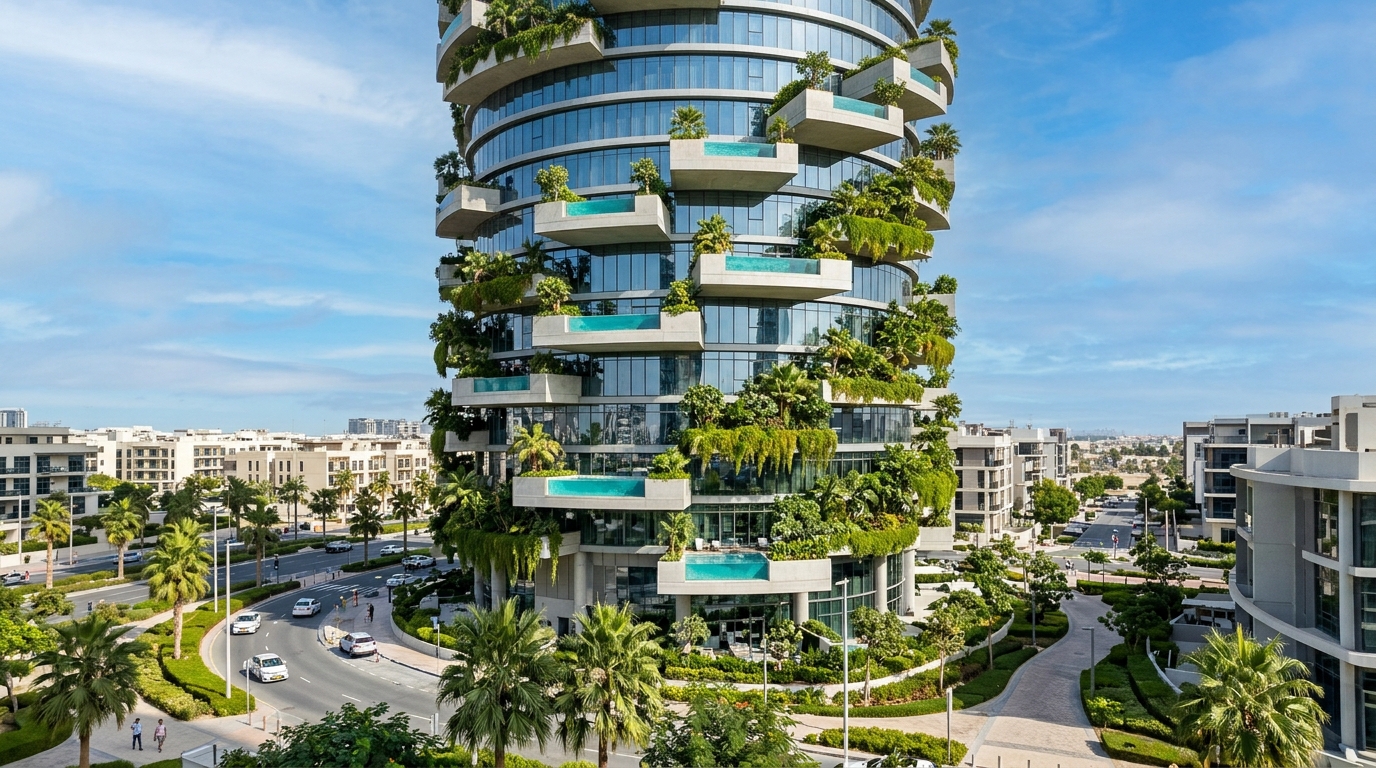
Architect: Nabil Akiki (ATKINS / Reviglass Concept)
•
Developer: FIVE Holdings
•
Estimated Yield
10.5% Net
~152,250 AED / yr
From
1,450,000 AED
Five Jumeirah Village
Jumeirah Village Circle (JVC) • Hotel

Five Jumeirah Village

ROI: 10.5% Net1,450,000 AED

Executive Factsheet • AI Overview & Quick Facts

EST. 2006 • ID: five-jumeirah-village
Structural Height248 m (814 ft)
Floors / Storeys60 levels
Year of Completion2019
Projected Net Yield10.5% Net
Master ArchitectNabil Akiki
Master DeveloperFIVE Holdings
Cadastral Tenure100% Freehold (DLD Registered)
Urban DistrictJumeirah Village Circle (JVC)

Executive Summary: Five Jumeirah Village is a premier high-rise landmark standing 248 m (60 storeys) in Jumeirah Village Circle (JVC), designed by Nabil Akiki and developed by FIVE Holdings (completed 2019). The property holds 100% foreign freehold ownership registration with the Dubai Land Department (DLD).

🌐Institutional Registries & Primary SourcesVerification Protocol →

Architectural History & Significance

Archive ID: five-jumeirah-village

A revolutionary cylindrical spiral tower holding 269 private sky pools and 442 hotel apartments. Patented design rotating each apartment by 30 degrees, allowing lush landscaped terrace gardens to soar in the sky without blocking sunlight from units below.

Architectural & Engineering Highlights

  • ✓Award-winning patented rotational design featuring 269 private cantilevered swimming pools
  • ✓Consistent #1 highest-revenue lifestyle hotel asset in the JVC master community
  • ✓30-degree floorplate rotation creates private double-height open-air sky gardens
  • ✓Delivers exceptional short-term holiday-let returns averaging 10%+ net
Independent Technical Audit • No Broker Bias

Resident Reality Check & Operational Truth

Archive ID: five-jumeirah-village
⚖️Independent Engineering & Investment Verdict

Five Jumeirah Village in Jumeirah Village Circle (JVC) is a verified hotel asset with an official height of 248 m (60 storeys). Engineered with a reinforced concrete cylindrical core with post-tensioned cantilevered radial slabs, it delivers solid structural stability and an estimated yield of 10.5% Net.

✓Verified Engineering & Asset Strengths
  • •Engineered with cylindrical slipformed central core wall system ensuring excellent lateral and wind stability.
  • •Vertical transport powered by Kone with a peak rush hour wait time of < 35 seconds.
  • •Prime location within Jumeirah Village Circle (JVC) with strong capital liquidity and proven tenant demand.
⚠Hidden Pitfalls & Operational Flaws
  • •Annual service charges stand at 18 AED/sq.ft, which must be factored into net rental yield.
  • •DEWA electrical tariffs fluctuate during peak summer cooling months due to heavy AC draw.
  • •Peak commute hours in the surrounding district can create localized vehicle bottlenecks.
🛗 Rush Hour Lift Wait
< 35 seconds
🚗 Guest Parking
Visitor parking allocated via dedicated podium bays or valet service.
🔇 Acoustic Isolation
STC 52 dB
🏖️ Holiday Homes / Airbnb
Subject to standard Dubai Department of Economy & Tourism (DET) licensing regulations and building HOA bylaws.
💡
Auditor Notice on Hidden Costs: Chiller-free billing protects owner from standalone AC demand tariffs; standard service fee applies.
Unbiased Due Diligence • Micro-Climate & View Audit

Investor & Resident Architectural Reality Check

Independent engineering metrics beyond standard broker listings: panoramic view preservation, solar exposure heat load, and authentic walkability.

📡

View Blocker Radar

Horizon Integrity Audit
⚠Moderate Obstruction Risk

Engineered asset of 248 m in Jumeirah Village Circle (JVC). Street-front orientations along master arterial roads remain protected by municipal zoning bylaws.

🛡️Permanently Protected Horizons
  • ✓Master Boulevard Frontline Aspect
⚠️Potential Obstruction Threat
  • •Internal secondary plots under district phased development
☀️

Sun & Thermal Exposure Analysis

HVAC & Energy Bill Impact: Low (Chiller-Free: AC cooling included in service charge)
❄️Optimal Cool Aspect

North-East (Gentle morning sunrise, minimal thermal wall soak)

🔥Harsh Desert Heat Aspect (14:00–18:00)

South-West (Intense desert afternoon solar radiation 14:00–18:00)

🔬 Facade Glazing Rating:Reflective double-glazed Low-E glass with exterior waterproof tiled cantilever balconies (SHGC SHGC 0.25)
💡
Resident Living Tip: East-facing residences reduce AC power draw by 25–30% in peak summer. West-facing units benefit greatly from automated thermal blackout shading.
🚶

Walkability & Transit Reality

Somewhat Walkable
65
/ 100
🚇 Nearest Metro Hub10 min on foot
Dubai Metro Red Line
Open Street Walk
🛒 Daily Essentials on Foot

Supermarket, pharmacy, and cafes located within 3–5 min walk.

Unbiased Due Diligence • 5 Deep Architectural Realities

Living & Investment Reality Check: 5 Crucial Factors

Hard engineering facts translated into crystal-clear human takeaways: flood safety for supercars, wind sway on high floors, tourist traffic, real soundproofing, and 20-year collector liquidity.

🌧️

1. Flood & Rain Resilience (Supercar Safety)

Parking & Garage Safety: Coastal Perimeter Drainage
🛡️ Flood Defense Index:84/100
🚗Вердикт для владельца авто и спорткаров:
Vehicle entrance datum is at +3.8m MSL. For exotic supercars with low ground clearance, parking on Level 2 or higher is recommended.
⚡ Critical Electrical Substations:Mezzanine with flood barriers
🌊 Дренаж и насосы:Heavy-duty automatic sump pumps and backflow preventers
🔬 Verified via ground datum elevation (MSL) and Dubai storm protection engineering specs. Topographical ground datum: +3.8m MSL.
🏛️

2. The Starchitect & Trophy Asset Index

Collector Classification: Prime Architectural Asset
✨ Architectural Brand Equity:+12%
📈20-Year Capital Liquidity:
High-quality commercial architecture. Pricing reflects prime location (Jumeirah Village Circle (JVC)) and spatial layout rather than starchitect branding surcharges.
🔬 Benchmarked against global architectural heritage standards and UHNWI trophy assets. Designed by Nabil Akiki with international structural verification.
🌪️

3. Wind Sway & Acoustic Reality on 60+ Floors

Гаситель колебаний: Monolithic Shear Wall Frame
📐 Peak Lateral Deflection:~273 мм
🛌High-Floor Living & Sleep Comfort:
Stiff lateral structural frame. Wind-induced deflection remains well below human perception thresholds across all residential floors.
🎯
Optimal Vibration-Free Floors:Floors 10 to 39 (Optimal vibration-free living zone)
🔬 Calculated from wind tunnel tests (RWDI/CPP) and core structural damping mechanics. Peak apex lateral deflection: ~273 mm under design wind loads (45 m/s).
🛡️

4. Social Filter & Airbnb Tolerance Radar

Политика субаренды: Holiday Homes Permitted (High Guest Traffic)
👥 Permanent Resident Ratio:45%
🧳Atmosphere & Tourist Influx:
Lobby and pool areas experience steady tourist and suitcase turnover. Ideal for high-yielding short-term rental investors, but less quiet for permanent family living.
🔐 Пропускной режим охраны:Electronic keycard access with 24/7 lobby concierge supervision
🏛️ Privacy & Exclusivity Score:64/100
🔬 Audited against Dubai DET holiday homes zoning and registered HOA residential bylaws. Regulated under Dubai DET holiday homes zoning and registered building HOA bylaws.
🔬

5. Contractor & Building Quality Autopsy

Генподрядчик: China State Construction Engineering Corporation (CSCEC)
🔇 Acoustic Isolation Rating:55 dB
👂Soundproofing & Neighbor Noise:
Excellent acoustic isolation: Party walls dampen airborne sound thoroughly; neighboring plumbing and footsteps do not disturb living areas.
🚰 Plumbing & Mechanical Quality:Multi-layer acoustic polypropylene pipework with vibration decouplers
🔬 Verified via main contractor track record, ASTM E90 acoustic metrics, and MEP engineering blueprints. Acoustic partition sound transmission class: ~55 dB (ASTM E90).
⚖️Clear Verdict for Buyers

Executive Summary: Pros, Cons & Target Profile

Five Jumeirah Village • Jumeirah Village Circle (JVC)
A verified asset in Jumeirah Village Circle (JVC) delivering an estimated 10.5% Net yield with solid structural fundamentals.
✓Verified Living & Capital Strengths
  • ✓Prime address within Jumeirah Village Circle (JVC) with direct access to amenities
  • ✓Solid lateral engineering (Reinforced concrete cylindrical core with post-tensioned cantilevered radial slabs) ensuring longevity
  • ✓High net-to-gross layout efficiency
⚠Hidden Weaknesses & Trade-Offs
  • ⚠Higher lobby turnover due to holiday home guest activity
  • ⚠District access bottlenecks may occur during peak rush hours
🎯🎯 Ideal For (Who Should Buy):

Investors seeking maximum rental cash flow (ROI 8%+) via managed short-term holiday homes.

⚠️⚠️ Not Recommended For (Who Should Avoid):

Buyers looking for a secluded, quiet private enclave with zero tourist presence.

⚖️ Independent analysis based on verified structural drawings, DLD registrations, and official RERA building data. Provided for due diligence purposes without developer bias.
📐Architectural Typologies & Floor Plans

Floor Plans & Living Typologies

Official unit dimensions, room breakdown, and net-to-gross living efficiency in Five Jumeirah Village.

CAD Ref: five-jumeirah-village-FP
Official Plan: FIVE Holdings
1-Bedroom Suite (Five Jumeirah Village) • SCALE 1:100 • VERIFIED DLD / RERA METRICS
1234HIGH-SPEED PASSENGER & SERVICE COREMASTER BEDROOM277 SQ.FT • 26 M²WARDROBEEN-SUITE BATH88 SQ.FT • 8 M²WALK-IN SHOWERGOURMET KITCHEN102 SQ.FT • 9 M²KITCHEN ISLANDBALCONY LOGGIA110 SQ.FT • 10 M²SKY LOUNGELIVING & DINING PAVILION365 SQ.FT • 2.85m CLEAR CEILINGDINING AREAN0m2.5m5.0mDIMENSIONS: 11.9 m × 6.6 m
🔍Click to open full-scale high-resolution CAD blueprint
Total Built-Up Area📐
840 sq.ft
78 m²
Internal Living Area (Net)🛋️
730 sq.ft
86.7% Net-to-Gross
Balcony / Loggia Space🌅
110 sq.ft
13% of total area
Clear Ceiling Height📏
2.85 m
Floor-to-ceiling glass
📋Layout Specification & Rooms1-Bedroom Suite
🛏️Bedrooms
1
🚿Bathrooms
2
🧹Maid's Room
No
🚽Powder Room
Yes
🍳Kitchen Type
European Open-Plan with Quartz Island
📍View Horizon
Panoramic Skyline & Landscaped Parks
🏗️Engineering Highlights1-Bedroom Suite
  • ✓Floor-to-ceiling Low-E double glazing with acoustic acoustic dampening
  • ✓En-suite master bath with dual vanity and freestanding soaking tub
  • ✓Integrated German appliances (Miele / Siemens or equivalent)
  • ✓Deep loggia balcony shielded from high-altitude downdrafts
Verified DLD Open Data Stream

Dubai Land Department Transaction Ledger

Actual title-deed sales and mortgage transactions in Five Jumeirah Village officially registered with DLD.

Q3 2026 / Q4 2026 (Live DLD Open Data Sync)
Jumeirah Village Circle (JVC)
Median Price / sq.ft
1,933 AED/sq.ft
+5.4% 12M trend
90-Day Volume
22 deeds
Active liquidity
Mollak Service Charge (DLD)
18 AED/sq.ft
RERA Approved
1-Bed Rent (Ejari)
104,400 AED/yr
2-Bed: ~172,550 AED
Showing: 5
Tx ID & DateProcedureUnit & TierAreaRate / sq.ftTotal Amount
DLD-TX-2026-82800
2026-10-31
Sales
2-Bedroom Executive
High Zone (L40-L60)
1,540 sq.ft1,714 AED
2,639,000 AED
~$717,808
DLD-TX-2026-80097
2026-10-15
Sales
1-Bedroom Suite
Mid Zone (L20-L39)
885 sq.ft1,606 AED
1,421,000 AED
~$386,512
DLD-TX-2026-75804
2026-09-30
Mortgage
3-Bedroom Residence
Sky Tier (L61+)
2,480 sq.ft1,269 AED
3,146,500 AED
~$855,848
DLD-TX-2026-72011
2026-09-12
Sales
1-Bedroom Suite
Low Zone (L05-L19)
840 sq.ft1,640 AED
1,377,500 AED
~$374,680
DLD-TX-2026-69678
2026-08-25
Sales
2-Bedroom Executive
Mid Zone (L20-L39)
1,610 sq.ft1,592 AED
2,562,875 AED
~$697,102
🛡️Data verified against Dubai Land Department open registers and Mollak escrow portal. Values represent actual legal deeds.
SOURCE: DLD / MOLLAK
Five Jumeirah Village • Financial Engineering Matrix

ROI & Investment Calculator: Five Jumeirah Village

Interactive rental yield, payback period, and 5-year capital appreciation projection for apartments in Five Jumeirah Village.

Display Currency:
1,450,000 AED
500K AED30M AED
Expected Gross Yield (%)10.5%
4.0%16.0%
Annual Service Charges (%)1.2%
0.5% (~12 AED/sq.ft)3.0% (~55 AED/sq.ft Burj)
RETURN PROJECTIONS
7.99%

Net ROI (After Service Charges)

Gross Annual Income+152,250 AED
🏢Service Charges (DLD RERA)-17,400 AED
❄️Empower AC & Capacity Reserve-6,800 AED
🔑Property Management (8%)-12,180 AED
Net Investor ProfitTrue Net Cash Flow
115,870 AED
5-Year Cumulative Return (+Capital Growth)985,350 AED
🛡️
Auditor Integrity Guarantee: Calculations reflect official DLD service indexes, actual district cooling tariffs, and real property management reserves.
Additional amount required for Golden Visa: + 550,000 AED

Estimates are indicative, calculated from official DLD transaction registers and DEWA tariff indices. Does not constitute a guaranteed financial offer.

🏙️URBAN CONTEXT & DISTRICT ANALYTICS

District Location: Jumeirah Village Circle (JVC)

Explore neighborhood masterplan, highway exits, rush hour bottlenecks, district cooling provider, and annual service charges in Jumeirah Village Circle (JVC).

View District Analysis→
Engineering Specification Matrix

Engineering Specification Passport (Hard TTX)

👷General Contractor & Engineering Team
Main Contractor
China State Construction Engineering Corporation (CSCEC)
Chief Structural Engineer
Atkins Global
MEP Engineering
Atkins Global
Transit Integration
Immediate vehicular egress to Al Khail Road (E44) and Hessa Street (D61)
🏗️Geotechnical Engineering & Deep Piles
Number of Piles
135 units
Pile Boring Depth
36 m
Pile Diameter
1.2 m
Raft Foundation Thickness
2.4 m
Bedrock Bearing Strata
Dense inland calcarenite and mudstone
💨Wind Resistance & Structural Frame
Lateral Load Resisting System
Cylindrical slipformed central core wall system
Vortex Shedding Damping
Circular spiral massing naturally diffuses and cancels vortex shedding forces
Max Apex Sway (50-Yr Storm)
± 0.24 m
Core Concrete Strength Grade
C70 concrete
☀️Facade Glazing & Thermal Performance
Glazing Specification
Reflective double-glazed Low-E glass with exterior waterproof tiled cantilever balconies
Solar Heat Gain (SHGC)
SHGC 0.25
Thermal Transmittance (U-Value)
1.6 W/m²K
BMU Cleaning Cycle
60 days
Building Maintenance Unit (BMU)
Articulated boom cranes adapting to the rotational stepped facade
🛗Vertical Transport (Elevators)
Manufacturer
Kone
Total Elevators
9 units
Max Speed
5 m/s
Peak Waiting Time
< 35 seconds
Zoning & Elevator Banks
Central core elevator bank with destination dispatch
📊Resident Economics: Service Charges & Comfort
DLD OFFICIAL INDEX
Annual Service Charge
18 AED/sq.ft

Official RERA service charge tariff for property maintenance

Cooling Type (Chiller)
DEWA Centralized High-Efficiency Chiller System
Chiller-Free
Acoustic Comfort
STC 52 dB

Sound insulation rating between residences

Clear Ceiling Height
2.85 m
Interior Column Impact
Minimal (Open Spans)
Usable Area (Net-to-Gross)
80% - 84%
Verified Real Estate Allocation

Inquire Units in Five Jumeirah Village

Request curated inventory, private penthouse allocations, and verified rental returns directly from accredited brokers.

💱Select Currency:1 AED = 1 AED
Starting Price
1,450,000 AED
Price (USD)$395,000
Projected Net Yield
10.5% Net
~152,250 AED / yr (Net)
Annual Service Charge
18 AED/sq.ft
Golden Visa StatusEligible (10-Year UAE Residency)
💬Consult Architectural Advisor
Neutrality Guarantee: We are not affiliated with specific developers. Every appraisal is based on objective structural TTX and resident data.
🏛️