Wasl Tower
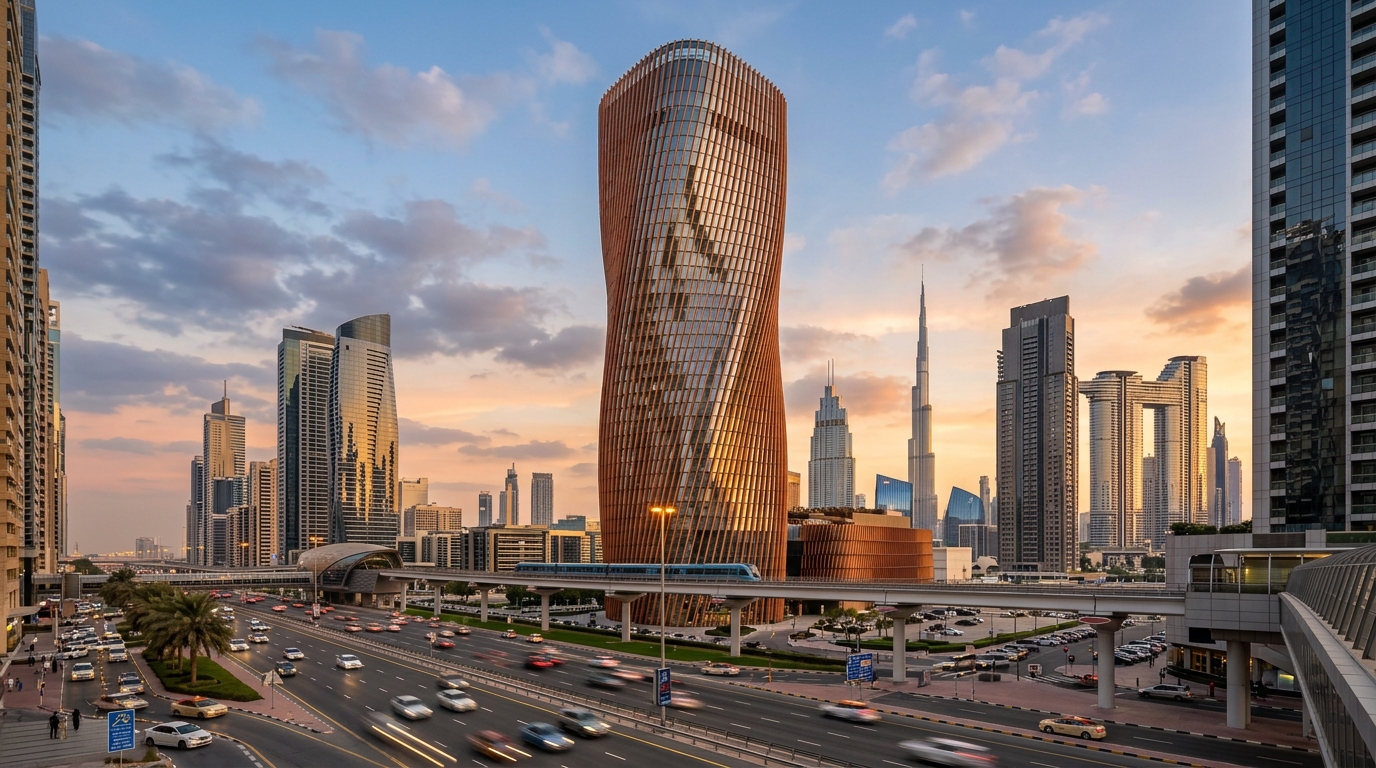
Wasl Tower
Architectural History & Design Concept
РАЗБОР КОНЦЕПЦИИA twisting ceramic contrapposto skyscraper featuring the world's tallest ceramic fin facade. Engineered by UNStudio and Werner Sobek to maximize natural shading and cross-ventilation through vertical sky gardens.
Key Structural & Engineering Milestones
- ✓Twisting z-axis form creating an organic 'contrapposto' movement along SZR
- ✓World's tallest ceramic facade made of energy-reflecting terracotta fins
- ✓Features Mandarin Oriental Luxury Hotel and prime branded residences
- ✓Open-air vertical boulevard linking interlocking sky gardens
Explore District Infrastructure & Master Plan
Examine rush-hour transit corridors, chiller specifications, service charges, and community investment yield.
Инженерно-технический паспорт (Hard TTX)
Официальный тариф реестра RERA на обслуживание
Индекс снижения воздушного шума перекрытий
Invest in Wasl Tower
Request current resale pricing, floor plans, and developer resale allocations.
More Architectural Icons in DIFC
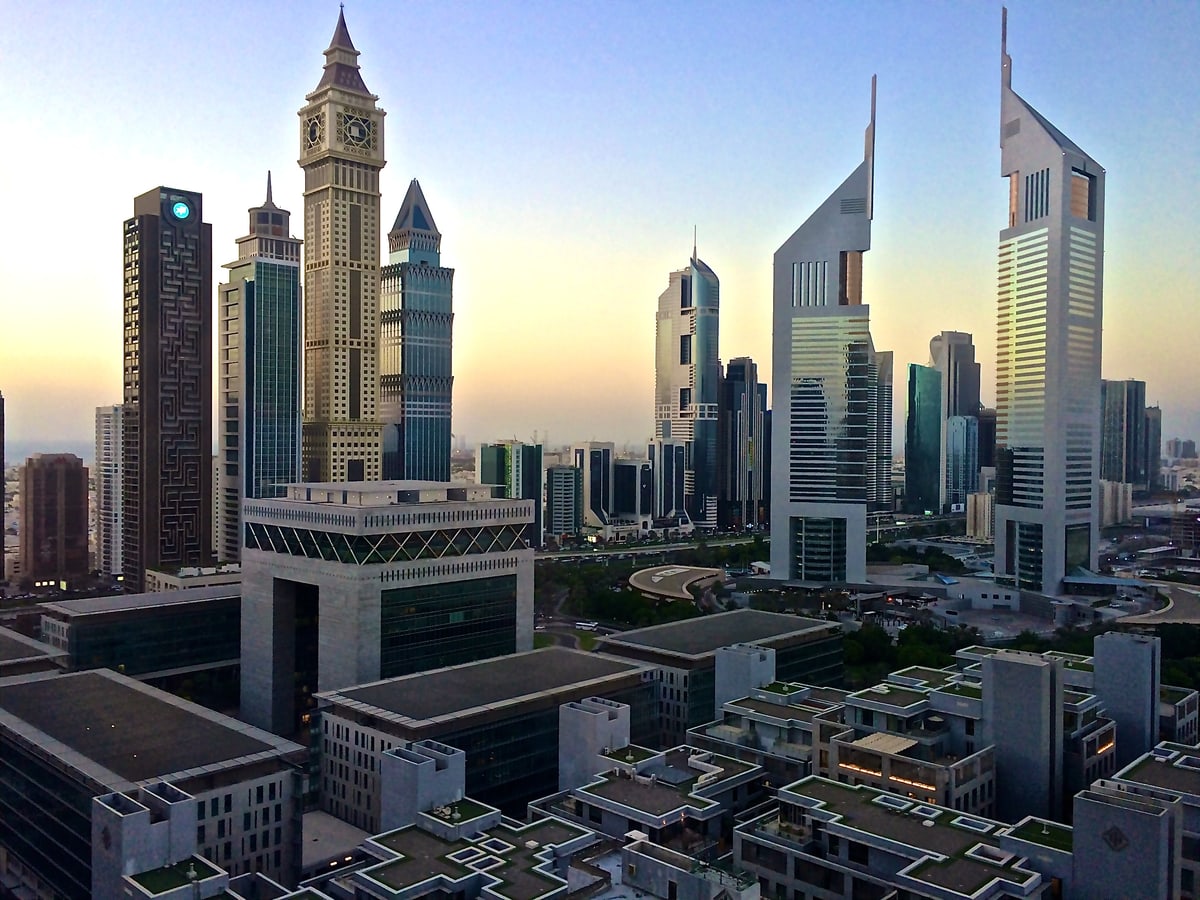
Emirates Towers
The twin equilateral triangular towers that defined modern Dubai's rise at the dawn of the 21st century. Clad in aluminum panels and reflective copper glass, connected by the two-storey retail boulevard 'The Boulevard'.
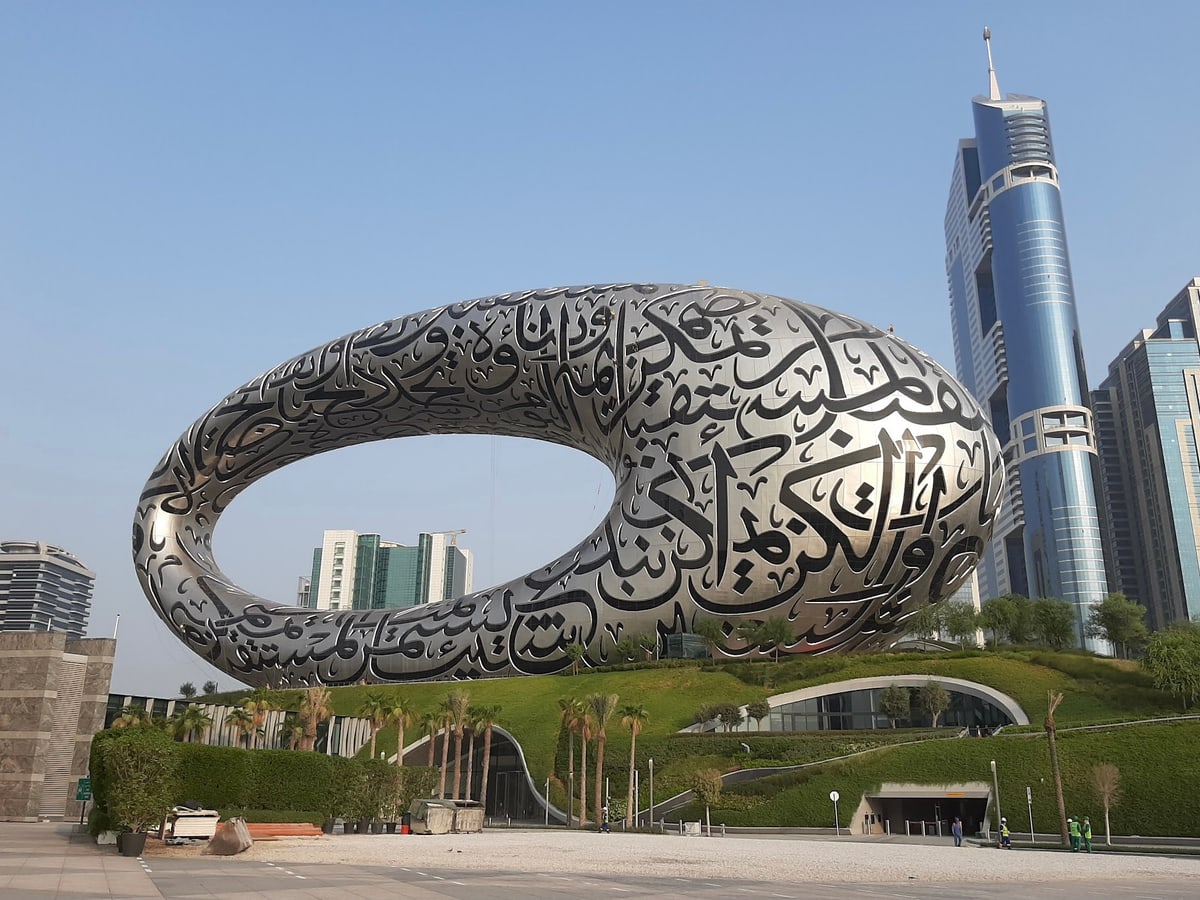
Museum of the Future
Dubbed 'the most beautiful building on Earth'. A column-free torus-shaped structure wrapped in 1,024 robotic stainless steel panels featuring Arabic calligraphy illuminated by 14,000 meters of LED lines.
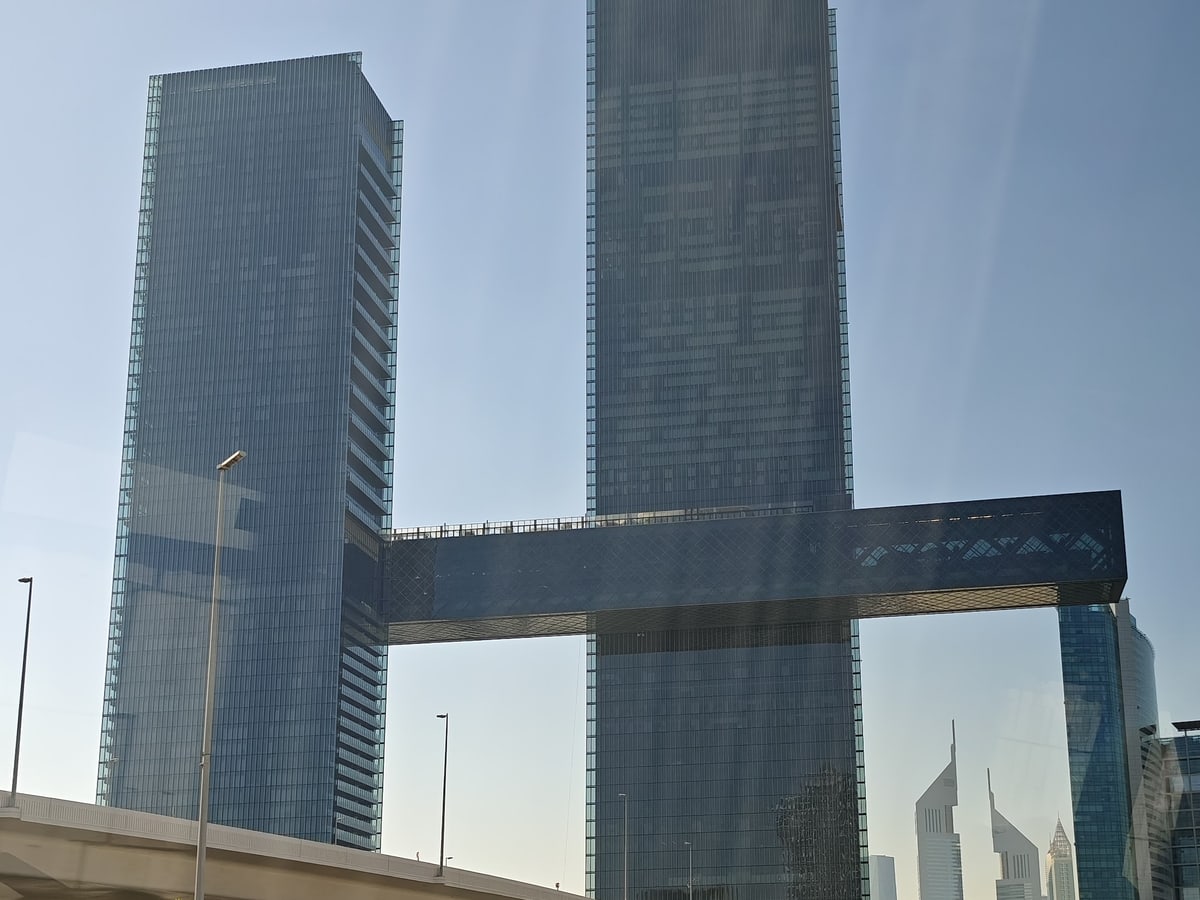
One Za'abeel
A monumental dual-tower gateway structure bridged by 'The Link' — the world's longest occupied cantilevered building, floating 100 meters above a 6-lane active highway.