328 m (1076 ft)80 storeysCompleted 2010Mixed-UseArchive ID: DUB-012

The Index Tower

Architect: Norman Foster (Foster + Partners (London))
•
Developer: Union Properties
•
District: DIFC
Estimated Yield
7.5% Net
From
2,600,000 AED
The Index Tower
DIFC • Mixed-Use

The Index Tower

ROI: 7.5% Net2,600,000 AED

Executive Factsheet • AI Overview & Quick Facts

EST. 2006 • ID: DUB-012
Structural Height328 m (1076 ft)
Floors / Storeys80 levels
Year of Completion2010
Projected Net Yield7.5% Net
Master ArchitectNorman Foster
Master DeveloperUnion Properties
Cadastral Tenure100% Freehold (DLD Registered)
Urban DistrictDIFC

Executive Summary: The Index Tower is a premier high-rise landmark standing 328 m (80 storeys) in DIFC, designed by Norman Foster and developed by Union Properties (completed 2010). The property holds 100% foreign freehold ownership registration with the Dubai Land Department (DLD).

🌐Institutional Registries & Primary SourcesVerification Protocol →

Architectural History & Significance

Archive ID: the-index-tower

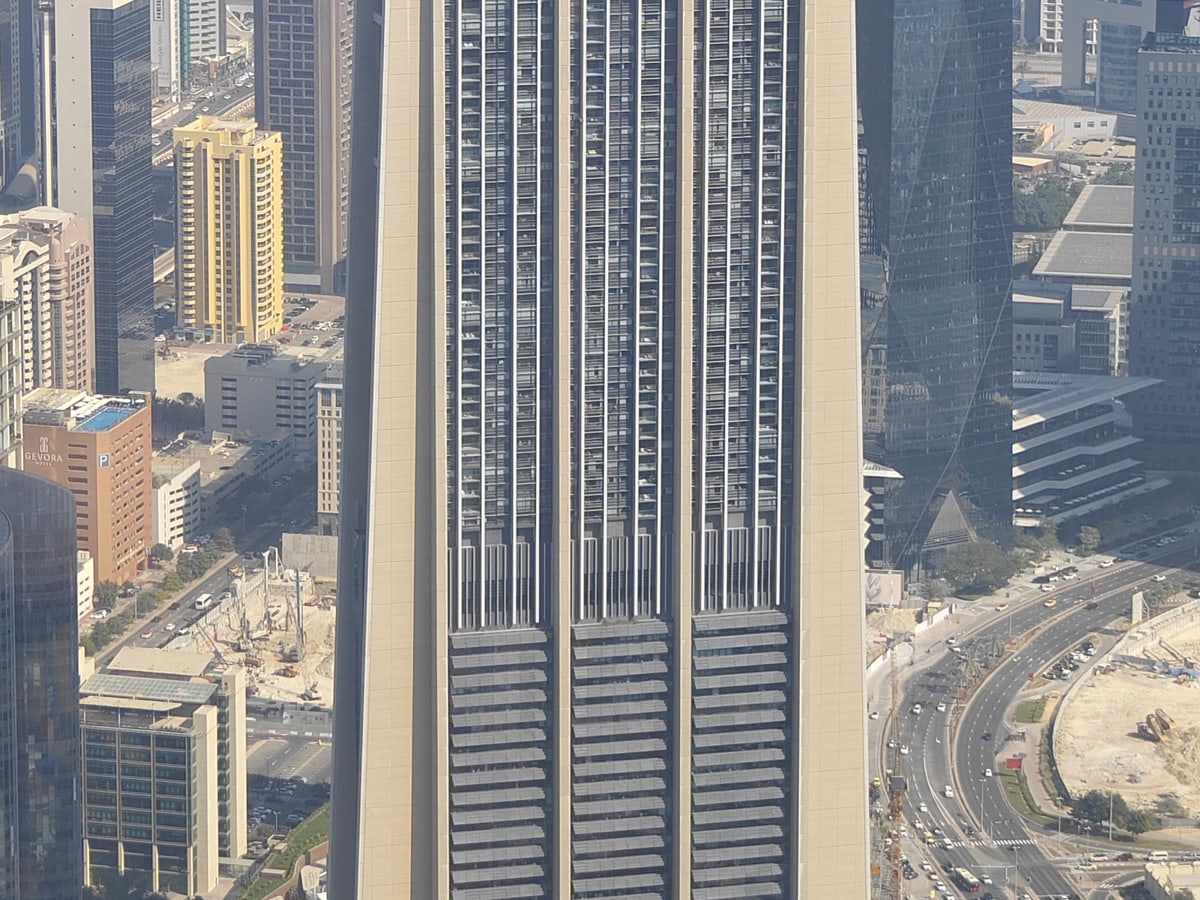
A masterpiece of passive environmental architecture by Sir Norman Foster. Oriented precisely east-to-west so that solid concrete shear walls shield the interior from harsh morning and afternoon solar loads, reducing AC demand by 25%.

Architectural & Engineering Highlights

  • ✓Recipient of the Best Tall Building Middle East & Africa award by CTBUH in 2011
  • ✓East-west solar orientation significantly lowers cooling energy consumption
  • ✓Sky lobby on the 30th floor acts as a transition point between offices and residences
  • ✓Column-free interior residential and commercial floorplates
Independent Technical Audit • No Broker Bias

Resident Reality Check & Operational Truth

Archive ID: DUB-012
⚖️Independent Engineering & Investment Verdict

The Index Tower in DIFC is a verified mixed-use asset with an official height of 328 m (80 storeys). Engineered with a massive concrete buttress butt-ends with clear central column-free spans, it delivers solid structural stability and an estimated yield of 7.5% Net.

✓Verified Engineering & Asset Strengths
  • •Engineered with four massive tapered concrete shear walls at north/south edges functioning as monumental buttresses ensuring excellent lateral and wind stability.
  • •Vertical transport powered by Mitsubishi Electric with a peak rush hour wait time of < 35 seconds.
  • •Prime location within DIFC with strong capital liquidity and proven tenant demand.
⚠Hidden Pitfalls & Operational Flaws
  • •Annual service charges stand at 24.5 AED/sq.ft, which must be factored into net rental yield.
  • •Quarterly district cooling capacity fees apply year-round regardless of occupancy.
  • •Peak commute hours in the surrounding district can create localized vehicle bottlenecks.
🛗 Rush Hour Lift Wait
< 35 seconds
🚗 Guest Parking
Visitor parking allocated via dedicated podium bays or valet service.
🔇 Acoustic Isolation
STC 55 dB
🏖️ Holiday Homes / Airbnb
Subject to standard Dubai Department of Economy & Tourism (DET) licensing regulations and building HOA bylaws.
💡
Auditor Notice on Hidden Costs: District cooling capacity charges (Empower District Cooling) plus annual capital reserve allocations.
📐Architectural Typologies & Floor Plans

Floor Plans & Living Typologies

Official unit dimensions, room breakdown, and net-to-gross living efficiency in The Index Tower.

CAD Ref: DUB-012-FP
Foster + Partners Architectural Series
1-Bedroom Suite (The Index Tower) • SCALE 1:100 • VERIFIED DLD / RERA METRICS
1234FOSTER CONCRETE BUTTRESS (SOLAR SHIELD)AERODYNAMIC BRISE-SOLEIL SUNSHADESMASTER BEDROOM323 SQ.FT • 30 M²WARDROBEEN-SUITE BATH102 SQ.FT • 9 M²WALK-IN SHOWERGOURMET KITCHEN119 SQ.FT • 11 M²KITCHEN ISLANDBALCONY LOGGIA130 SQ.FT • 12 M²SKY LOUNGELIVING & DINING PAVILION425 SQ.FT • 3m CLEAR CEILINGDINING AREAN0m2.5m5.0mDIMENSIONS: 12.9 m × 7.2 m
🔍Click to open full-scale high-resolution CAD blueprint
Total Built-Up Area📐
980 sq.ft
91 m²
Internal Living Area (Net)🛋️
850 sq.ft
86.7% Net-to-Gross
Balcony / Loggia Space🌅
130 sq.ft
13% of total area
Clear Ceiling Height📏
3 m
Floor-to-ceiling glass
📋Layout Specification & Rooms1-Bedroom Suite
🛏️Bedrooms
1
🚿Bathrooms
2
🧹Maid's Room
No
🚽Powder Room
Yes
🍳Kitchen Type
European Open-Plan with Quartz Island
📍View Horizon
Panoramic Skyline & Landscaped Parks
🏗️Engineering Highlights1-Bedroom Suite
  • ✓Floor-to-ceiling Low-E double glazing with acoustic acoustic dampening
  • ✓En-suite master bath with dual vanity and freestanding soaking tub
  • ✓Integrated German appliances (Miele / Siemens or equivalent)
  • ✓Deep loggia balcony shielded from high-altitude downdrafts
Verified DLD Open Data Stream

Dubai Land Department Transaction Ledger

Actual title-deed sales and mortgage transactions in The Index Tower officially registered with DLD.

Q4 2025 / Q1 2026 (Live DLD Open Data Sync)
DIFC
Median Price / sq.ft
3,059 AED
+5.8% 12M trend
90-Day Volume
22 deeds
Active liquidity
Mollak Service Charge
24.5 AED/sq.ft
RERA Approved
1-Bed Rent (Ejari)
187,200 AED/yr
2-Bed: ~309,400 AED
Showing: 5
Tx ID & DateProcedureUnit & TierAreaRate / sq.ftTotal Amount
DLD-TX-2025-78664
2025-10-24
Sales
2-Bedroom Executive
High Zone (L40-L60)
1,540 sq.ft3,073 AED
4,732,000 AED
~$1,287,104
DLD-TX-2025-71481
2025-10-11
Sales
1-Bedroom Suite
Mid Zone (L20-L39)
885 sq.ft2,879 AED
2,548,000 AED
~$693,056
DLD-TX-2025-61319
2025-09-29
Mortgage
3-Bedroom Residence
Sky Tier (L61+)
2,480 sq.ft2,275 AED
5,642,000 AED
~$1,534,624
DLD-TX-2025-54446
2025-09-14
Sales
1-Bedroom Suite
Low Zone (L05-L19)
840 sq.ft2,940 AED
2,470,000 AED
~$671,840
DLD-TX-2025-48740
2025-08-30
Sales
2-Bedroom Executive
Mid Zone (L20-L39)
1,610 sq.ft2,854 AED
4,595,500 AED
~$1,249,976
🛡️Data verified against Dubai Land Department open registers and Mollak escrow portal. Values represent actual legal deeds.
SOURCE: DLD / MOLLAK
The Index Tower • Financial Engineering Matrix

ROI & Investment Calculator: The Index Tower

Interactive rental yield, payback period, and 5-year capital appreciation projection for apartments in The Index Tower.

Display Currency:
2,600,000 AED
500K AED30M AED
Expected Gross Yield (%)7.5%
4.0%16.0%
Annual Service Charges (%)1.2%
0.5% (~12 AED/sq.ft)3.0% (~55 AED/sq.ft Burj)
RETURN PROJECTIONS
5.44%

Net ROI (After Service Charges)

Gross Annual Income+195,000 AED
🏢Service Charges (DLD RERA)-31,200 AED
❄️Empower AC & Capacity Reserve-6,800 AED
🔑Property Management (8%)-15,600 AED
Net Investor ProfitTrue Net Cash Flow
141,400 AED
5-Year Cumulative Return (+Capital Growth)1,435,000 AED
🛡️
Auditor Integrity Guarantee: Calculations reflect official DLD service indexes, actual district cooling tariffs, and real property management reserves.
Eligible for UAE 10-Yr Golden Visa (from 2M AED)

Estimates are indicative, calculated from official DLD transaction registers and DEWA tariff indices. Does not constitute a guaranteed financial offer.

🏙️URBAN CONTEXT & DISTRICT ANALYTICS

District Location: DIFC

Explore neighborhood masterplan, highway exits, rush hour bottlenecks, district cooling provider, and annual service charges in DIFC.

View District Analysis→
Engineering Specification Matrix

Engineering Specification Passport (Hard TTX)

👷General Contractor & Engineering Team
Main Contractor
Multiplex Constructions
Chief Structural Engineer
Foster + Partners & Halvorson and Partners
MEP Engineering
Foster + Partners & Battle McCarthy
Transit Integration
Direct internal airbridge connection to DIFC Gate Avenue concourse
🏗️Geotechnical Engineering & Deep Piles
Number of Piles
165 units
Pile Boring Depth
42 m
Pile Diameter
1.5 m
Raft Foundation Thickness
3.2 m
Bedrock Bearing Strata
Dense calcarenite bedrock
💨Wind Resistance & Structural Frame
Lateral Load Resisting System
Four massive tapered concrete shear walls at north/south edges functioning as monumental buttresses
Vortex Shedding Damping
Solid end walls resist crosswinds; central aero-voids relieve buffeting
Max Apex Sway (50-Yr Storm)
± 0.35 m
Core Concrete Strength Grade
High-density C80 architectural exposed concrete
☀️Facade Glazing & Thermal Performance
Glazing Specification
Deeply recessed double-glazed Low-E south facade with integrated horizontal sunshades
Solar Heat Gain (SHGC)
SHGC 0.20
Thermal Transmittance (U-Value)
1.3 W/m²K
BMU Cleaning Cycle
60 days
Building Maintenance Unit (BMU)
Gantry cranes traveling along the top horizontal parapet beam
🛗Vertical Transport (Elevators)
Manufacturer
Mitsubishi Electric
Total Elevators
20 units
Max Speed
7 m/s
Peak Waiting Time
< 35 seconds
Zoning & Elevator Banks
Double-deck express shuttles direct to Level 30 Sky Lobby
📊Resident Economics: Service Charges & Comfort
DLD OFFICIAL INDEX
Annual Service Charge
24.5 AED/sq.ft

Official RERA service charge tariff for property maintenance

Cooling Type (Chiller)
Empower District Cooling
Consumption-Billed (Empower)
Acoustic Comfort
STC 55 dB

Sound insulation rating between residences

Clear Ceiling Height
3 m
Interior Column Impact
Minimal (Open Spans)
Usable Area (Net-to-Gross)
86% - 90%
Verified Real Estate Allocation

Inquire Units in The Index Tower

Request curated inventory, private penthouse allocations, and verified rental returns directly from accredited brokers.

Starting Price2,600,000 AED
Price (USD)$708,000
Projected Net Yield7.5% Net
Annual Service Charge24.5 AED/sq.ft
Golden Visa StatusEligible (10-Year UAE Residency)
💬Consult Architectural Advisor
Neutrality Guarantee: We are not affiliated with specific developers. Every appraisal is based on objective structural TTX and resident data.
🏛️