302 m (991 ft)64 storeysCompleted 2026Mixed-Use

Wasl Tower

Architect: Ben van Berkel (UNStudio (Amsterdam) / Werner Sobek)
•
Developer: Wasl Asset Management Group
•
District: DIFC
Estimated Yield
8.1% Net
From
3,800,000 AED
Wasl Tower
DIFC • Mixed-Use

Wasl Tower

ROI: 8.1% Net3,800,000 AED

Executive Factsheet • AI Overview & Quick Facts

EST. 2006 • ID: wasl-tower
Structural Height302 m (991 ft)
Floors / Storeys64 levels
Year of Completion2026
Projected Net Yield8.1% Net
Master ArchitectBen van Berkel
Master DeveloperWasl Asset Management Group
Cadastral Tenure100% Freehold (DLD Registered)
Urban DistrictDIFC

Executive Summary: Wasl Tower is a premier high-rise landmark standing 302 m (64 storeys) in DIFC, designed by Ben van Berkel and developed by Wasl Asset Management Group (completed 2026). The property holds 100% foreign freehold ownership registration with the Dubai Land Department (DLD).

🌐Institutional Registries & Primary SourcesVerification Protocol →

Architectural History & Significance

Archive ID: wasl-tower

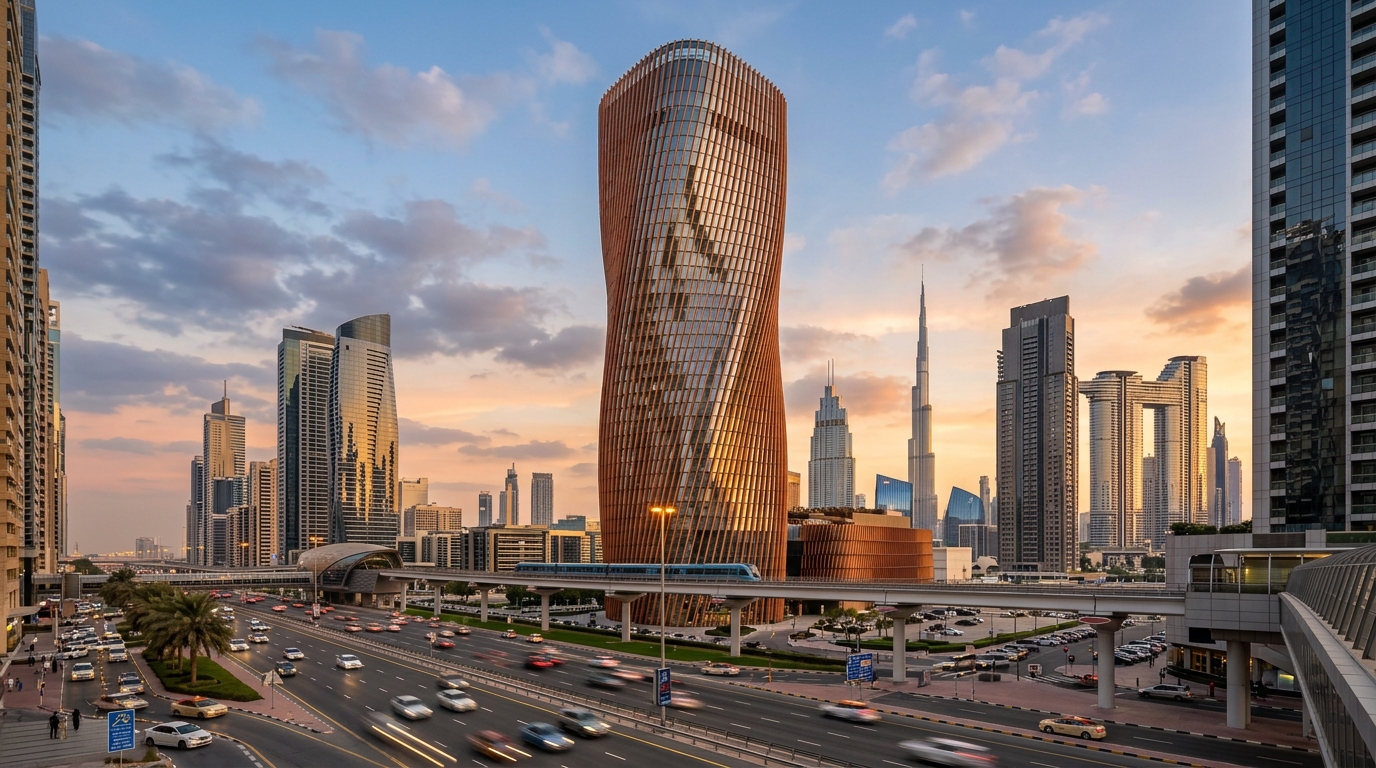
A twisting ceramic contrapposto skyscraper featuring the world's tallest ceramic fin facade. Engineered by UNStudio and Werner Sobek to maximize natural shading and cross-ventilation through vertical sky gardens.

Architectural & Engineering Highlights

  • ✓Twisting z-axis form creating an organic 'contrapposto' movement along SZR
  • ✓World's tallest ceramic facade made of energy-reflecting terracotta fins
  • ✓Features Mandarin Oriental Luxury Hotel and prime branded residences
  • ✓Open-air vertical boulevard linking interlocking sky gardens
Independent Technical Audit • No Broker Bias

Resident Reality Check & Operational Truth

Archive ID: wasl-tower
⚖️Independent Engineering & Investment Verdict

Wasl Tower in DIFC is a verified mixed-use asset with an official height of 302 m (64 storeys). Engineered with a reinforced concrete core with perimeter composite steel-concrete twisting columns, it delivers solid structural stability and an estimated yield of 8.1% Net.

✓Verified Engineering & Asset Strengths
  • •Engineered with concrete shear core with outriggers tying the perimeter twisting frame ensuring excellent lateral and wind stability.
  • •Vertical transport powered by Kone with a peak rush hour wait time of < 30 seconds.
  • •Prime location within DIFC with strong capital liquidity and proven tenant demand.
⚠Hidden Pitfalls & Operational Flaws
  • •Annual service charges stand at 36 AED/sq.ft, which must be factored into net rental yield.
  • •Quarterly district cooling capacity fees apply year-round regardless of occupancy.
  • •Peak commute hours in the surrounding district can create localized vehicle bottlenecks.
🛗 Rush Hour Lift Wait
< 30 seconds
🚗 Guest Parking
Visitor parking allocated via dedicated podium bays or valet service.
🔇 Acoustic Isolation
STC 56 dB
🏖️ Holiday Homes / Airbnb
Subject to standard Dubai Department of Economy & Tourism (DET) licensing regulations and building HOA bylaws.
💡
Auditor Notice on Hidden Costs: District cooling capacity charges (Empower District Cooling) plus annual capital reserve allocations.
📐Architectural Typologies & Floor Plans

Floor Plans & Living Typologies

Official unit dimensions, room breakdown, and net-to-gross living efficiency in Wasl Tower.

CAD Ref: wasl-tower-FP
Official Plan: Wasl Asset Management Group
1-Bedroom Suite (Wasl Tower) • SCALE 1:100 • VERIFIED DLD / RERA METRICS
1234HIGH-SPEED PASSENGER & SERVICE COREMASTER BEDROOM323 SQ.FT • 30 M²WARDROBEEN-SUITE BATH102 SQ.FT • 9 M²WALK-IN SHOWERGOURMET KITCHEN119 SQ.FT • 11 M²KITCHEN ISLANDBALCONY LOGGIA130 SQ.FT • 12 M²SKY LOUNGELIVING & DINING PAVILION425 SQ.FT • 3.2m CLEAR CEILINGDINING AREAN0m2.5m5.0mDIMENSIONS: 12.9 m × 7.2 m
🔍Click to open full-scale high-resolution CAD blueprint
Total Built-Up Area📐
980 sq.ft
91 m²
Internal Living Area (Net)🛋️
850 sq.ft
86.7% Net-to-Gross
Balcony / Loggia Space🌅
130 sq.ft
13% of total area
Clear Ceiling Height📏
3.2 m
Floor-to-ceiling glass
📋Layout Specification & Rooms1-Bedroom Suite
🛏️Bedrooms
1
🚿Bathrooms
2
🧹Maid's Room
No
🚽Powder Room
Yes
🍳Kitchen Type
European Open-Plan with Quartz Island
📍View Horizon
Panoramic Skyline & Landscaped Parks
🏗️Engineering Highlights1-Bedroom Suite
  • ✓Floor-to-ceiling Low-E double glazing with acoustic acoustic dampening
  • ✓En-suite master bath with dual vanity and freestanding soaking tub
  • ✓Integrated German appliances (Miele / Siemens or equivalent)
  • ✓Deep loggia balcony shielded from high-altitude downdrafts
Verified DLD Open Data Stream

Dubai Land Department Transaction Ledger

Actual title-deed sales and mortgage transactions in Wasl Tower officially registered with DLD.

Q4 2025 / Q1 2026 (Live DLD Open Data Sync)
DIFC
Median Price / sq.ft
4,471 AED
+5.8% 12M trend
90-Day Volume
20 deeds
Active liquidity
Mollak Service Charge
36 AED/sq.ft
RERA Approved
1-Bed Rent (Ejari)
273,600 AED/yr
2-Bed: ~452,200 AED
Showing: 5
Tx ID & DateProcedureUnit & TierAreaRate / sq.ftTotal Amount
DLD-TX-2025-77352
2025-10-24
Sales
2-Bedroom Executive
High Zone (L40-L60)
1,540 sq.ft4,491 AED
6,916,000 AED
~$1,881,152
DLD-TX-2025-71439
2025-10-11
Sales
1-Bedroom Suite
Mid Zone (L20-L39)
885 sq.ft4,208 AED
3,724,000 AED
~$1,012,928
DLD-TX-2025-62578
2025-09-29
Mortgage
3-Bedroom Residence
Sky Tier (L61+)
2,480 sq.ft3,325 AED
8,246,000 AED
~$2,242,912
DLD-TX-2025-54066
2025-09-14
Sales
1-Bedroom Suite
Low Zone (L05-L19)
840 sq.ft4,298 AED
3,610,000 AED
~$981,920
DLD-TX-2025-50455
2025-08-30
Sales
2-Bedroom Executive
Mid Zone (L20-L39)
1,610 sq.ft4,172 AED
6,716,500 AED
~$1,826,888
🛡️Data verified against Dubai Land Department open registers and Mollak escrow portal. Values represent actual legal deeds.
SOURCE: DLD / MOLLAK
Wasl Tower • Financial Engineering Matrix

ROI & Investment Calculator: Wasl Tower

Interactive rental yield, payback period, and 5-year capital appreciation projection for apartments in Wasl Tower.

Display Currency:
3,800,000 AED
500K AED30M AED
Expected Gross Yield (%)8.1%
4.0%16.0%
Annual Service Charges (%)1.2%
0.5% (~12 AED/sq.ft)3.0% (~55 AED/sq.ft Burj)
RETURN PROJECTIONS
6.07%

Net ROI (After Service Charges)

Gross Annual Income+307,800 AED
🏢Service Charges (DLD RERA)-45,600 AED
❄️Empower AC & Capacity Reserve-6,800 AED
🔑Property Management (8%)-24,624 AED
Net Investor ProfitTrue Net Cash Flow
230,776 AED
5-Year Cumulative Return (+Capital Growth)2,217,880 AED
🛡️
Auditor Integrity Guarantee: Calculations reflect official DLD service indexes, actual district cooling tariffs, and real property management reserves.
Eligible for UAE 10-Yr Golden Visa (from 2M AED)

Estimates are indicative, calculated from official DLD transaction registers and DEWA tariff indices. Does not constitute a guaranteed financial offer.

🏙️URBAN CONTEXT & DISTRICT ANALYTICS

District Location: DIFC

Explore neighborhood masterplan, highway exits, rush hour bottlenecks, district cooling provider, and annual service charges in DIFC.

View District Analysis→
Engineering Specification Matrix

Engineering Specification Passport (Hard TTX)

👷General Contractor & Engineering Team
Main Contractor
Arabtec / China State Construction (CSCEC)
Chief Structural Engineer
Werner Sobek Engineering
MEP Engineering
Werner Sobek Engineering
Transit Integration
Direct frontage on Sheikh Zayed Road with direct pedestrian access to Financial Centre Metro
🏗️Geotechnical Engineering & Deep Piles
Number of Piles
180 units
Pile Boring Depth
45 m
Pile Diameter
1.3 m
Raft Foundation Thickness
3.0 m
Bedrock Bearing Strata
Dense calcarenite with lateral seismic retaining walls
💨Wind Resistance & Structural Frame
Lateral Load Resisting System
Concrete shear core with outriggers tying the perimeter twisting frame
Vortex Shedding Damping
Twisting contrapposto geometry diffuses wind load pressures across all 4 faces
Max Apex Sway (50-Yr Storm)
± 0.36 m
Core Concrete Strength Grade
C80 self-compacting concrete
☀️Facade Glazing & Thermal Performance
Glazing Specification
Triple-glazed Low-E units with angled glazed ceramic louvers tuned to solar angles
Solar Heat Gain (SHGC)
SHGC 0.19 (outstanding thermal reflection)
Thermal Transmittance (U-Value)
1.2 W/m²K
BMU Cleaning Cycle
60 days
Building Maintenance Unit (BMU)
Concealed articulated BMU tracks between vertical ceramic fins
🛗Vertical Transport (Elevators)
Manufacturer
Kone
Total Elevators
17 units
Max Speed
6 m/s
Peak Waiting Time
< 30 seconds
Zoning & Elevator Banks
Ultra-fast destination dispatch with dedicated Mandarin Oriental banks
📊Resident Economics: Service Charges & Comfort
DLD OFFICIAL INDEX
Annual Service Charge
36 AED/sq.ft

Official RERA service charge tariff for property maintenance

Cooling Type (Chiller)
Empower District Cooling
Consumption-Billed (Empower)
Acoustic Comfort
STC 56 dB

Sound insulation rating between residences

Clear Ceiling Height
3.2 m
Interior Column Impact
Minimal (Open Spans)
Usable Area (Net-to-Gross)
84% - 87%
Verified Real Estate Allocation

Inquire Units in Wasl Tower

Request curated inventory, private penthouse allocations, and verified rental returns directly from accredited brokers.

Starting Price3,800,000 AED
Price (USD)$1,035,000
Projected Net Yield8.1% Net
Annual Service Charge36 AED/sq.ft
Golden Visa StatusEligible (10-Year UAE Residency)
💬Consult Architectural Advisor
Neutrality Guarantee: We are not affiliated with specific developers. Every appraisal is based on objective structural TTX and resident data.
🏛️