328 m (1076 ft)80 storeysCompleted 2010Mixed-UseArchive ID: DUB-012

The Index Tower

Architect: Norman Foster (Foster + Partners (London))
โ€ข
Developer: Union Properties
โ€ข
District: DIFC
Estimated Yield
7.5% Net
From
2,600,000 AED
The Index Tower
DIFC โ€ข Mixed-Use

The Index Tower

ROI: 7.5% Net2,600,000 AED

Executive Factsheet โ€ข AI Overview & Quick Facts

EST. 2006 โ€ข ID: DUB-012
Structural Height328 m (1076 ft)
Floors / Storeys80 levels
Year of Completion2010
Projected Net Yield7.5% Net
Master ArchitectNorman Foster
Master DeveloperUnion Properties
Cadastral Tenure100% Freehold (DLD Registered)
Urban DistrictDIFC

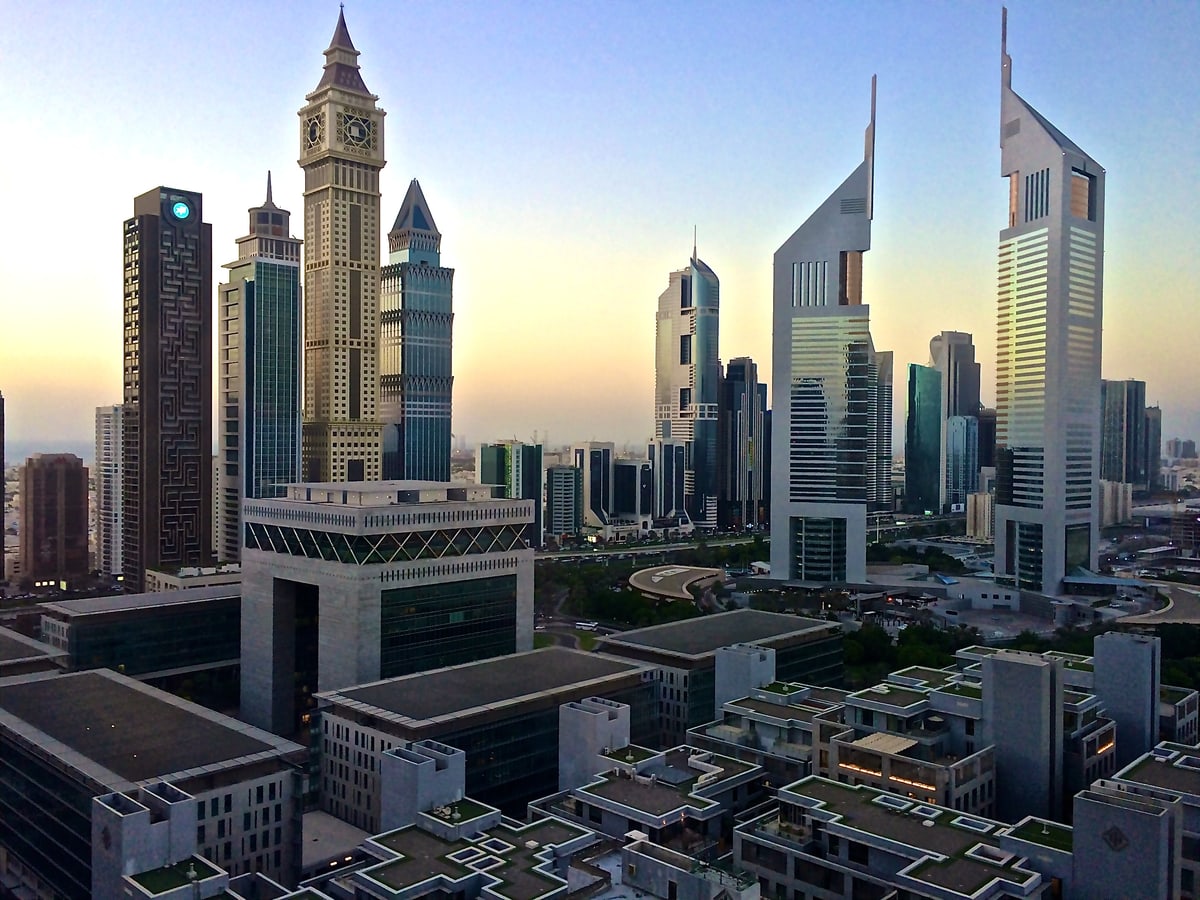
Executive Summary: The Index Tower is a premier high-rise landmark standing 328 m (80 storeys) in DIFC, designed by Norman Foster and developed by Union Properties (completed 2010). The property holds 100% foreign freehold ownership registration with the Dubai Land Department (DLD).

๐ŸŒInstitutional Registries & Primary SourcesVerification Protocol โ†’

Architectural History & Significance

Archive ID: the-index-tower
๐Ÿ“District Location:DIFC โ†—
Explore District Analytics

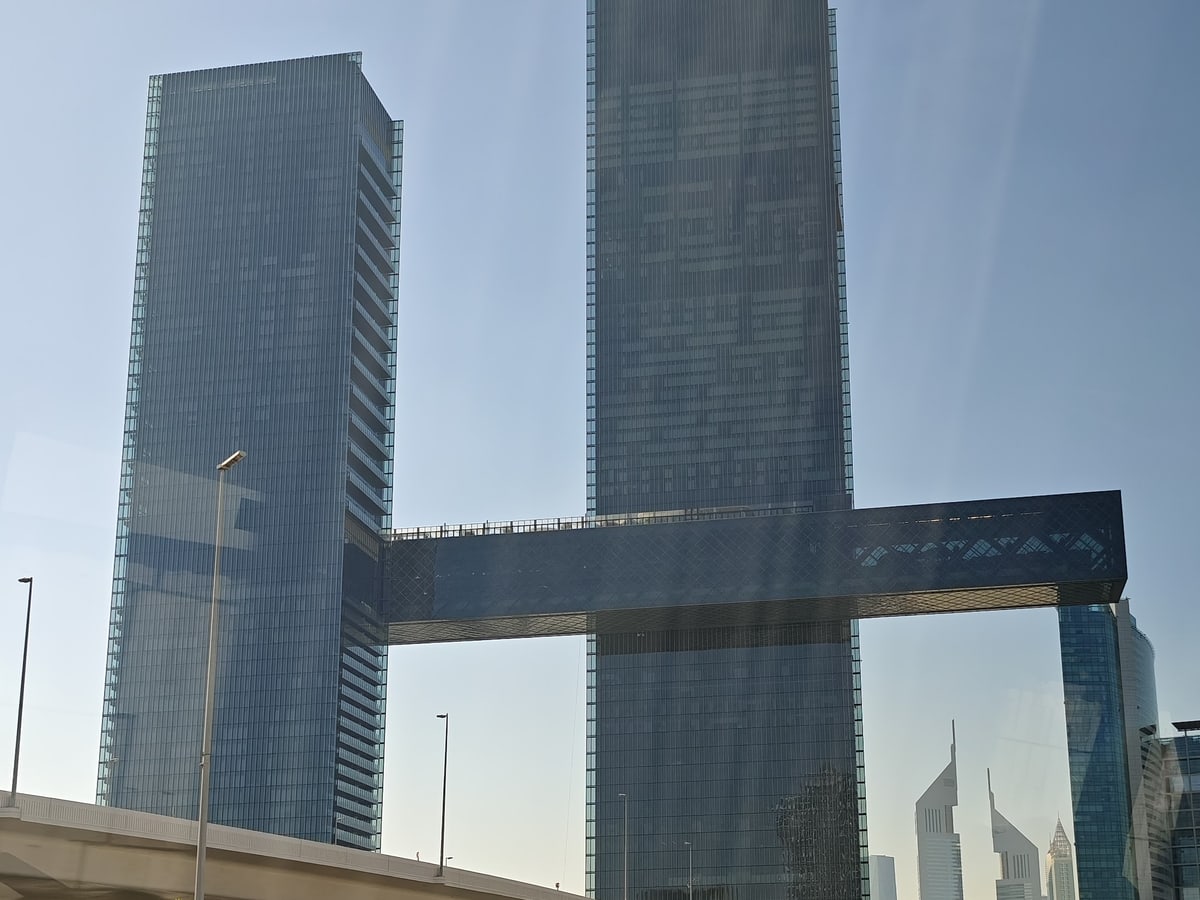
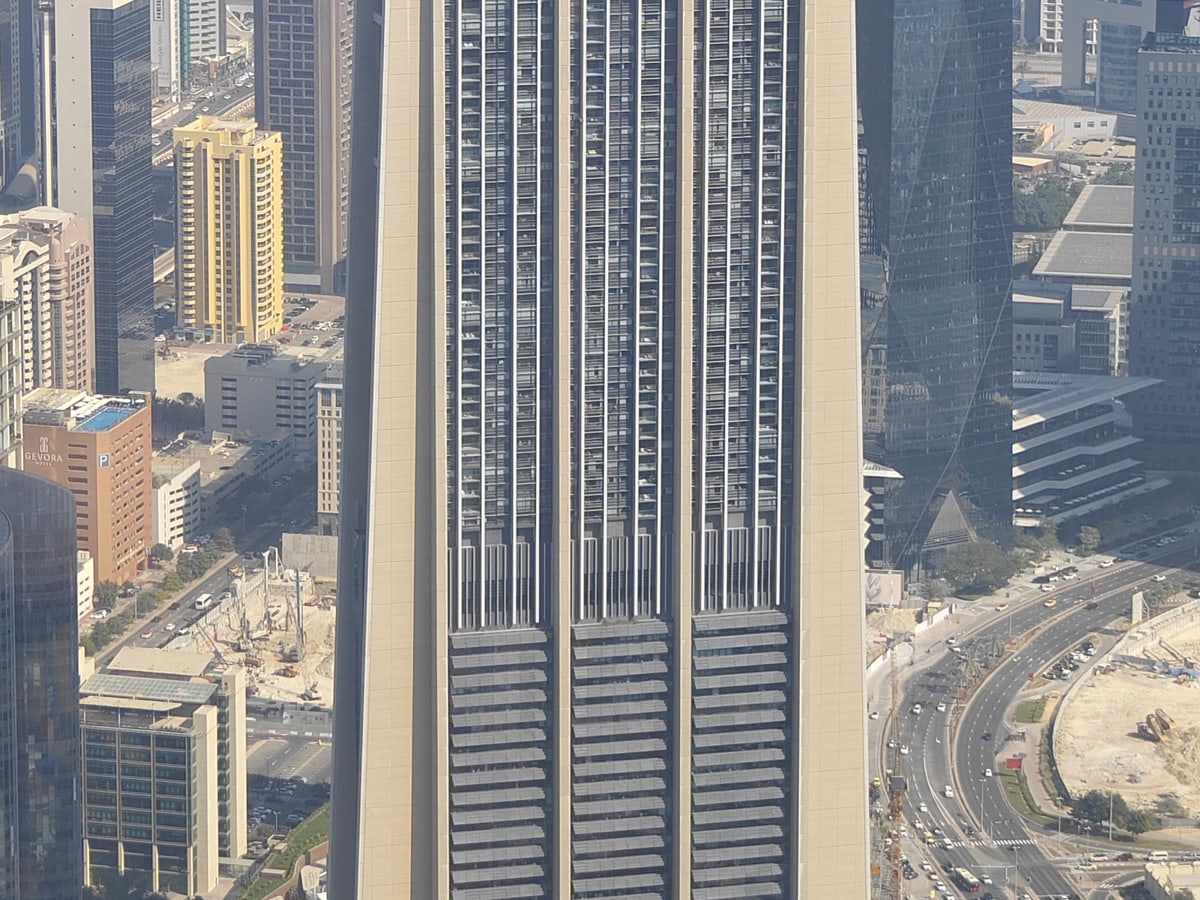
A masterpiece of passive environmental architecture by Sir Norman Foster. Oriented precisely east-to-west so that solid concrete shear walls shield the interior from harsh morning and afternoon solar loads, reducing AC demand by 25%.

Architectural & Engineering Highlights

  • โœ“Recipient of the Best Tall Building Middle East & Africa award by CTBUH in 2011
  • โœ“East-west solar orientation significantly lowers cooling energy consumption
  • โœ“Sky lobby on the 30th floor acts as a transition point between offices and residences
  • โœ“Column-free interior residential and commercial floorplates
Independent Technical Audit โ€ข No Broker Bias

Resident Reality Check & Operational Truth

Archive ID: DUB-012
โš–๏ธIndependent Engineering & Investment Verdict

The Index Tower in DIFC is a verified mixed-use asset with an official height of 328 m (80 storeys). Engineered with a massive concrete buttress butt-ends with clear central column-free spans, it delivers solid structural stability and an estimated yield of 7.5% Net.

โœ“Verified Engineering & Asset Strengths
  • โ€ขEngineered with four massive tapered concrete shear walls at north/south edges functioning as monumental buttresses ensuring excellent lateral and wind stability.
  • โ€ขVertical transport powered by Mitsubishi Electric with a peak rush hour wait time of < 35 seconds.
  • โ€ขPrime location within DIFC with strong capital liquidity and proven tenant demand.
โš Hidden Pitfalls & Operational Flaws
  • โ€ขAnnual service charges stand at 24.5 AED/sq.ft, which must be factored into net rental yield.
  • โ€ขQuarterly district cooling capacity fees apply year-round regardless of occupancy.
  • โ€ขPeak commute hours in the surrounding district can create localized vehicle bottlenecks.
๐Ÿ›— Rush Hour Lift Wait
< 35 seconds
๐Ÿš— Guest Parking
Visitor parking allocated via dedicated podium bays or valet service.
๐Ÿ”‡ Acoustic Isolation
STC 55 dB
๐Ÿ–๏ธ Holiday Homes / Airbnb
Subject to standard Dubai Department of Economy & Tourism (DET) licensing regulations and building HOA bylaws.
๐Ÿ’ก
Auditor Notice on Hidden Costs: District cooling capacity charges (Empower District Cooling) plus annual capital reserve allocations.
๐Ÿ“Architectural Typologies & Floor Plans

Floor Plans & Living Typologies

Official unit dimensions, room breakdown, and net-to-gross living efficiency in The Index Tower.

CAD Ref: DUB-012-FP
Foster + Partners Architectural Series
1-Bedroom Suite (The Index Tower) โ€ข SCALE 1:100 โ€ข VERIFIED DLD / RERA METRICS
1234FOSTER CONCRETE BUTTRESS (SOLAR SHIELD)AERODYNAMIC BRISE-SOLEIL SUNSHADESMASTER BEDROOM323 SQ.FT โ€ข 30 MยฒWARDROBEEN-SUITE BATH102 SQ.FT โ€ข 9 MยฒWALK-IN SHOWERGOURMET KITCHEN119 SQ.FT โ€ข 11 MยฒKITCHEN ISLANDBALCONY LOGGIA130 SQ.FT โ€ข 12 MยฒSKY LOUNGELIVING & DINING PAVILION425 SQ.FT โ€ข 3m CLEAR CEILINGDINING AREAN0m2.5m5.0mDIMENSIONS: 12.9 m ร— 7.2 m
๐Ÿ”Click to open full-scale high-resolution CAD blueprint
Total Built-Up Area๐Ÿ“
980 sq.ft
91 mยฒ
Internal Living Area (Net)๐Ÿ›‹๏ธ
850 sq.ft
86.7% Net-to-Gross
Balcony / Loggia Space๐ŸŒ…
130 sq.ft
13% of total area
Clear Ceiling Height๐Ÿ“
3 m
Floor-to-ceiling glass
๐Ÿ“‹Layout Specification & Rooms1-Bedroom Suite
๐Ÿ›๏ธBedrooms
1
๐ŸšฟBathrooms
2
๐ŸงนMaid's Room
No
๐ŸšฝPowder Room
Yes
๐ŸณKitchen Type
European Open-Plan with Quartz Island
๐Ÿ“View Horizon
Panoramic Skyline & Landscaped Parks
๐Ÿ—๏ธEngineering Highlights1-Bedroom Suite
  • โœ“Floor-to-ceiling Low-E double glazing with acoustic acoustic dampening
  • โœ“En-suite master bath with dual vanity and freestanding soaking tub
  • โœ“Integrated German appliances (Miele / Siemens or equivalent)
  • โœ“Deep loggia balcony shielded from high-altitude downdrafts
Verified DLD Open Data Stream

Dubai Land Department Transaction Ledger

Actual title-deed sales and mortgage transactions in The Index Tower officially registered with DLD.

Q4 2025 / Q1 2026 (Live DLD Open Data Sync)
DIFC
Median Price / sq.ft
3,059 AED
+5.8% 12M trend
90-Day Volume
22 deeds
Active liquidity
Mollak Service Charge
24.5 AED/sq.ft
RERA Approved
1-Bed Rent (Ejari)
187,200 AED/yr
2-Bed: ~309,400 AED
Showing: 5
Tx ID & DateProcedureUnit & TierAreaRate / sq.ftTotal Amount
DLD-TX-2025-78664
2025-10-24
Sales
2-Bedroom Executive
High Zone (L40-L60)
1,540 sq.ft3,073 AED
4,732,000 AED
~$1,287,104
DLD-TX-2025-71481
2025-10-11
Sales
1-Bedroom Suite
Mid Zone (L20-L39)
885 sq.ft2,879 AED
2,548,000 AED
~$693,056
DLD-TX-2025-61319
2025-09-29
Mortgage
3-Bedroom Residence
Sky Tier (L61+)
2,480 sq.ft2,275 AED
5,642,000 AED
~$1,534,624
DLD-TX-2025-54446
2025-09-14
Sales
1-Bedroom Suite
Low Zone (L05-L19)
840 sq.ft2,940 AED
2,470,000 AED
~$671,840
DLD-TX-2025-48740
2025-08-30
Sales
2-Bedroom Executive
Mid Zone (L20-L39)
1,610 sq.ft2,854 AED
4,595,500 AED
~$1,249,976
๐Ÿ›ก๏ธData verified against Dubai Land Department open registers and Mollak escrow portal. Values represent actual legal deeds.
SOURCE: DLD / MOLLAK
The Index Tower โ€ข Financial Engineering Matrix

ROI & Investment Calculator: The Index Tower

Interactive rental yield, payback period, and 5-year capital appreciation projection for apartments in The Index Tower.

Display Currency:
2,600,000 AED
500K AED30M AED
Expected Gross Yield (%)7.5%
4.0%16.0%
Annual Service Charges (%)1.2%
0.5% (~12 AED/sq.ft)3.0% (~55 AED/sq.ft Burj)
RETURN PROJECTIONS
5.44%

Net ROI (After Service Charges)

Gross Annual Income+195,000 AED
๐ŸขService Charges (DLD RERA)-31,200 AED
โ„๏ธEmpower AC & Capacity Reserve-6,800 AED
๐Ÿ”‘Property Management (8%)-15,600 AED
Net Investor ProfitTrue Net Cash Flow
141,400 AED
5-Year Cumulative Return (+Capital Growth)1,435,000 AED
๐Ÿ›ก๏ธ
Auditor Integrity Guarantee: Calculations reflect official DLD service indexes, actual district cooling tariffs, and real property management reserves.
Eligible for UAE 10-Yr Golden Visa (from 2M AED)

Estimates are indicative, calculated from official DLD transaction registers and DEWA tariff indices. Does not constitute a guaranteed financial offer.

๐Ÿ™๏ธURBAN CONTEXT & DISTRICT ANALYTICS

District Location: DIFC

Explore neighborhood masterplan, highway exits, rush hour bottlenecks, district cooling provider, and annual service charges in DIFC.

View District Analysisโ†’
Engineering Specification Matrix

Engineering Specification Passport (Hard TTX)

๐Ÿ‘ทGeneral Contractor & Engineering Team
Main Contractor
Multiplex Constructions
Chief Structural Engineer
Foster + Partners & Halvorson and Partners
MEP Engineering
Foster + Partners & Battle McCarthy
Transit Integration
Direct internal airbridge connection to DIFC Gate Avenue concourse
๐Ÿ—๏ธGeotechnical Engineering & Deep Piles
Number of Piles
165 units
Pile Boring Depth
42 m
Pile Diameter
1.5 m
Raft Foundation Thickness
3.2 m
Bedrock Bearing Strata
Dense calcarenite bedrock
๐Ÿ’จWind Resistance & Structural Frame
Lateral Load Resisting System
Four massive tapered concrete shear walls at north/south edges functioning as monumental buttresses
Vortex Shedding Damping
Solid end walls resist crosswinds; central aero-voids relieve buffeting
Max Apex Sway (50-Yr Storm)
ยฑ 0.35 m
Core Concrete Strength Grade
High-density C80 architectural exposed concrete
โ˜€๏ธFacade Glazing & Thermal Performance
Glazing Specification
Deeply recessed double-glazed Low-E south facade with integrated horizontal sunshades
Solar Heat Gain (SHGC)
SHGC 0.20
Thermal Transmittance (U-Value)
1.3 W/mยฒK
BMU Cleaning Cycle
60 days
Building Maintenance Unit (BMU)
Gantry cranes traveling along the top horizontal parapet beam
๐Ÿ›—Vertical Transport (Elevators)
Manufacturer
Mitsubishi Electric
Total Elevators
20 units
Max Speed
7 m/s
Peak Waiting Time
< 35 seconds
Zoning & Elevator Banks
Double-deck express shuttles direct to Level 30 Sky Lobby
๐Ÿ“ŠResident Economics: Service Charges & Comfort
DLD OFFICIAL INDEX
Annual Service Charge
24.5 AED/sq.ft

Official RERA service charge tariff for property maintenance

Cooling Type (Chiller)
Empower District Cooling
Consumption-Billed (Empower)
Acoustic Comfort
STC 55 dB

Sound insulation rating between residences

Clear Ceiling Height
3 m
Interior Column Impact
Minimal (Open Spans)
Usable Area (Net-to-Gross)
86% - 90%
Verified Real Estate Allocation

Inquire Units in The Index Tower

Request curated inventory, private penthouse allocations, and verified rental returns directly from accredited brokers.

Starting Price2,600,000 AED
Price (USD)$708,000
Projected Net Yield7.5% Net
Annual Service Charge24.5 AED/sq.ft
Golden Visa StatusEligible (10-Year UAE Residency)
๐Ÿ’ฌConsult Architectural Advisor
Neutrality Guarantee: We are not affiliated with specific developers. Every appraisal is based on objective structural TTX and resident data.
๐Ÿ›๏ธ