195 m (640 ft)52 storeysCompleted 2026ResidentialArchive ID: DUB-030

Creek Waters by Emaar
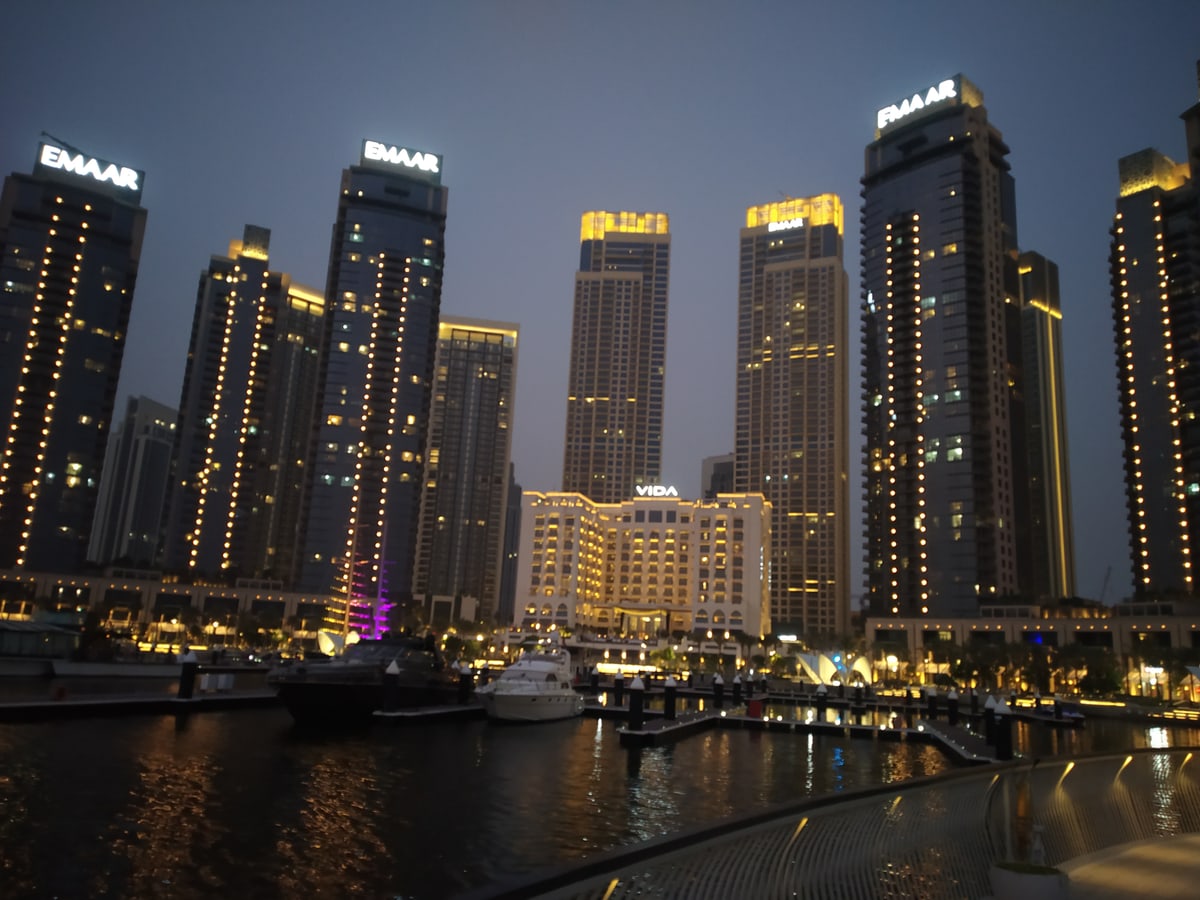
Architect: Foster + Partners / Emaar In-House (Foster + Partners)
•
•
Estimated Yield
7.4% - 8.6%
From
1,980,000 AED
Creek Waters by Emaar
Dubai Creek Harbour • Residential

Creek Waters by Emaar

ROI: 7.4% - 8.6%1,980,000 AED

Executive Factsheet • AI Overview & Quick Facts

EST. 2006 • ID: DUB-030
Structural Height195 m (640 ft)
Floors / Storeys52 levels
Year of Completion2026
Projected Net Yield7.4% - 8.6%
Master ArchitectFoster + Partners / Emaar In-House
Master DeveloperEmaar Properties ↗
Cadastral Tenure100% Freehold (DLD Registered)
Urban DistrictDubai Creek Harbour

Executive Summary: Creek Waters by Emaar is a premier high-rise landmark standing 195 m (52 storeys) in Dubai Creek Harbour, designed by Foster + Partners / Emaar In-House and developed by Emaar Properties (completed 2026). The property holds 100% foreign freehold ownership registration with the Dubai Land Department (DLD).

🌐Institutional Registries & Primary SourcesVerification Protocol →

Architectural History & Significance

Archive ID: creek-waters

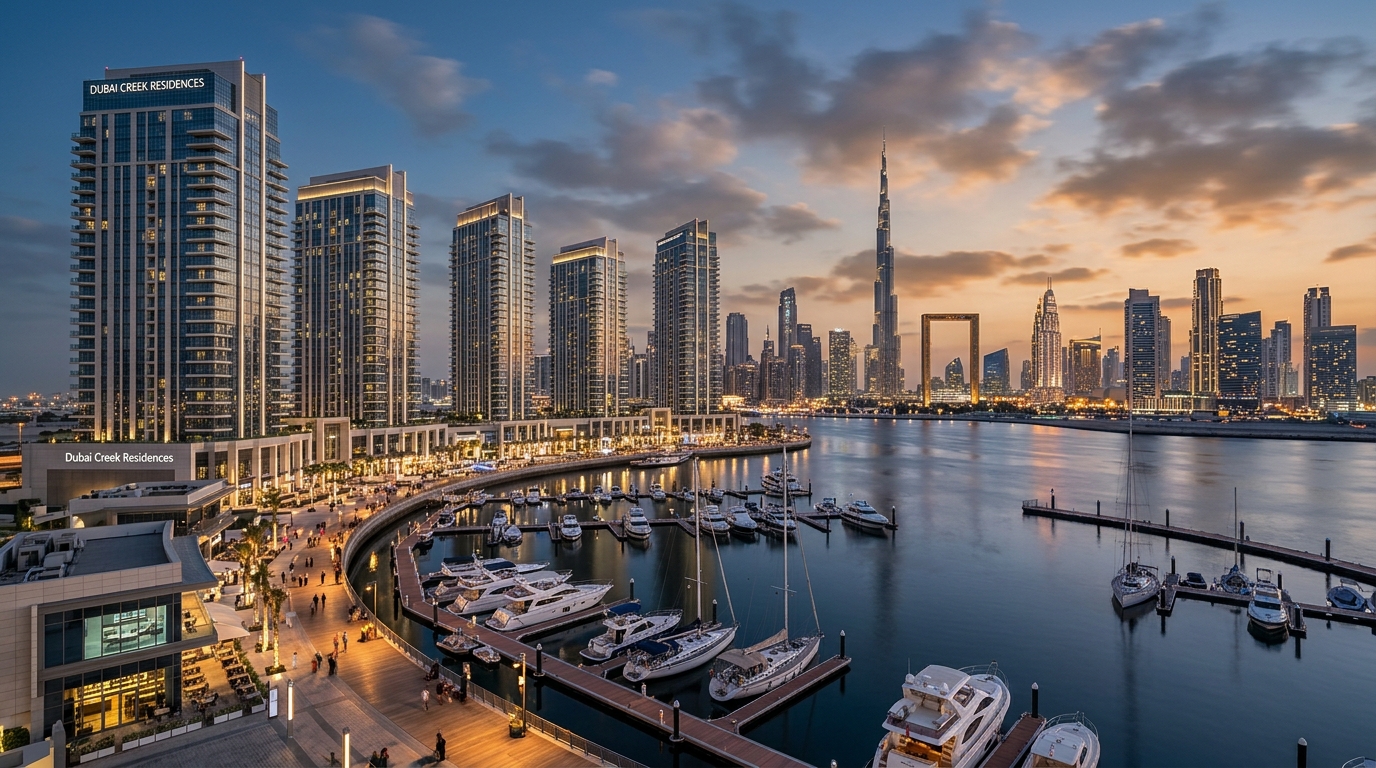
A flagship luxury tower on Creek Island in Dubai Creek Harbour. Showcasing contemporary European clean lines by Foster + Partners, cantilevered infinity pools over the water, and uninterrupted views across the historical Creek to the Downtown skyline.

Archival Note (Dubai-Architecture.info): Launched in 2023 as Emaar's crown jewel residential development on Creek Island.

Architectural & Engineering Highlights

  • ✓Master-planned island living with direct car-free pedestrian access to Creek Marina
  • ✓Cantilevered resort-style infinity pool deck projecting directly over the water canal
  • ✓Floor-to-ceiling glass architecture framing permanent Downtown and Burj Khalifa vistas
  • ✓Integrated with Creek Island Central Park and waterfront fine-dining promenade
Independent Technical Audit • No Broker Bias

Resident Reality Check & Operational Truth

Archive ID: DUB-030
⚖️Independent Engineering & Investment Verdict

The architectural peak of Creek Island. Significantly refined floorplans and balcony proportions compared to early Creek developments, with a world-class cantilevered infinity pool. An ideal balance of capital appreciation and blue-chip tenant demand in Dubai's premier car-free island masterplan.

✓Verified Engineering & Asset Strengths
  • •Unbeatable Creek Island waterfront position with permanent skyline panoramas.
  • •Car-free island urban design: steps from Creek Marina, yacht club, and Central Park.
  • •Emaar masterplan execution with strong liquidity and long-term resale security.
⚠Hidden Pitfalls & Operational Flaws
  • •Broad Dubai Creek Harbour masterplan remains under ongoing construction through 2028.
  • •Driving to Downtown Dubai requires crossing the Ras Al Khor corridor (12-15 min).
  • •Empower district cooling charges are billed based on consumption plus quarterly capacity tariffs.
🛗 Rush Hour Lift Wait
< 30 seconds with 6 high-speed Otis elevators.
🚗 Guest Parking
Dedicated podium resident bays with ample Creek Marina public parking garages.
🔇 Acoustic Isolation
STC 54 dB (Peaceful maritime acoustic environment; zero highway noise).
🏖️ Holiday Homes / Airbnb
Permitted; high demand from European tourists seeking waterfront living near Downtown.
💡
Auditor Notice on Hidden Costs: Standard Empower cooling demand charges (~1,400 AED/quarter base charge).
📐Architectural Typologies & Floor Plans

Floor Plans & Living Typologies

Official unit dimensions, room breakdown, and net-to-gross living efficiency in Creek Waters by Emaar.

CAD Ref: DUB-030-FP
Foster + Partners Architectural Series
1-Bedroom Suite (Creek Waters by Emaar) • SCALE 1:100 • VERIFIED DLD / RERA METRICS
1234FOSTER CONCRETE BUTTRESS (SOLAR SHIELD)AERODYNAMIC BRISE-SOLEIL SUNSHADESMASTER BEDROOM323 SQ.FT • 30 M²WARDROBEEN-SUITE BATH102 SQ.FT • 9 M²WALK-IN SHOWERGOURMET KITCHEN119 SQ.FT • 11 M²KITCHEN ISLANDBALCONY LOGGIA130 SQ.FT • 12 M²SKY LOUNGELIVING & DINING PAVILION425 SQ.FT • 3.1m CLEAR CEILINGDINING AREAN0m2.5m5.0mDIMENSIONS: 12.9 m × 7.2 m
🔍Click to open full-scale high-resolution CAD blueprint
Total Built-Up Area📐
980 sq.ft
91 m²
Internal Living Area (Net)🛋️
850 sq.ft
86.7% Net-to-Gross
Balcony / Loggia Space🌅
130 sq.ft
13% of total area
Clear Ceiling Height📏
3.1 m
Floor-to-ceiling glass
📋Layout Specification & Rooms1-Bedroom Suite
🛏️Bedrooms
1
🚿Bathrooms
2
🧹Maid's Room
No
🚽Powder Room
Yes
🍳Kitchen Type
European Open-Plan with Quartz Island
📍View Horizon
Panoramic Skyline & Landscaped Parks
🏗️Engineering Highlights1-Bedroom Suite
  • ✓Floor-to-ceiling Low-E double glazing with acoustic acoustic dampening
  • ✓En-suite master bath with dual vanity and freestanding soaking tub
  • ✓Integrated German appliances (Miele / Siemens or equivalent)
  • ✓Deep loggia balcony shielded from high-altitude downdrafts
Verified DLD Open Data Stream

Dubai Land Department Transaction Ledger

Actual title-deed sales and mortgage transactions in Creek Waters by Emaar officially registered with DLD.

Q4 2025 / Q1 2026 (Live DLD Open Data Sync)
Dubai Creek Harbour
Median Price / sq.ft
2,329 AED
+5.8% 12M trend
90-Day Volume
18 deeds
Active liquidity
Mollak Service Charge
22 AED/sq.ft
RERA Approved
1-Bed Rent (Ejari)
142,560 AED/yr
2-Bed: ~235,620 AED
Showing: 5
Tx ID & DateProcedureUnit & TierAreaRate / sq.ftTotal Amount
DLD-TX-2025-75004
2025-10-24
Sales
2-Bedroom Executive
High Zone (L40-L60)
1,540 sq.ft2,340 AED
3,603,600 AED
~$980,179
DLD-TX-2025-70921
2025-10-11
Sales
1-Bedroom Suite
Mid Zone (L20-L39)
885 sq.ft2,193 AED
1,940,400 AED
~$527,789
DLD-TX-2025-62018
2025-09-29
Mortgage
3-Bedroom Residence
Sky Tier (L61+)
2,480 sq.ft1,733 AED
4,296,600 AED
~$1,168,675
DLD-TX-2025-55527
2025-09-14
Sales
1-Bedroom Suite
Low Zone (L05-L19)
840 sq.ft2,239 AED
1,881,000 AED
~$511,632
DLD-TX-2025-52908
2025-08-30
Sales
2-Bedroom Executive
Mid Zone (L20-L39)
1,610 sq.ft2,174 AED
3,499,650 AED
~$951,905
🛡️Data verified against Dubai Land Department open registers and Mollak escrow portal. Values represent actual legal deeds.
SOURCE: DLD / MOLLAK
Creek Waters by Emaar • Financial Engineering Matrix

ROI & Investment Calculator: Creek Waters by Emaar

Interactive rental yield, payback period, and 5-year capital appreciation projection for apartments in Creek Waters by Emaar.

Display Currency:
1,980,000 AED
500K AED30M AED
Expected Gross Yield (%)7.4%
4.0%16.0%
Annual Service Charges (%)1.2%
0.5% (~12 AED/sq.ft)3.0% (~55 AED/sq.ft Burj)
RETURN PROJECTIONS
5.28%

Net ROI (After Service Charges)

Gross Annual Income+146,520 AED
🏢Service Charges (DLD RERA)-23,760 AED
❄️Empower AC & Capacity Reserve-6,593 AED
🔑Property Management (8%)-11,722 AED
Net Investor ProfitTrue Net Cash Flow
104,445 AED
5-Year Cumulative Return (+Capital Growth)1,076,625 AED
🛡️
Auditor Integrity Guarantee: Calculations reflect official DLD service indexes, actual district cooling tariffs, and real property management reserves.
Additional amount required for Golden Visa: + 20,000 AED

Estimates are indicative, calculated from official DLD transaction registers and DEWA tariff indices. Does not constitute a guaranteed financial offer.

🏙️URBAN CONTEXT & DISTRICT ANALYTICS

District Location: Dubai Creek Harbour

Explore neighborhood masterplan, highway exits, rush hour bottlenecks, district cooling provider, and annual service charges in Dubai Creek Harbour.

View District Analysis→
Engineering Specification Matrix

Engineering Specification Passport (Hard TTX)

🏗️Geotechnical Engineering & Deep Piles
Number of Piles
340 units
Pile Boring Depth
42 m
Pile Diameter
1.2 m
Raft Foundation Thickness
2.8 m
Bedrock Bearing Strata
Dense coastal calcarenite with marine water barrier membrane
💨Wind Resistance & Structural Frame
Lateral Load Resisting System
Central shear core with tuned mass outriggers
Vortex Shedding Damping
Tapered aerodynamic vertical fins reduce lateral vortex shedding
Max Apex Sway (50-Yr Storm)
± 0.22 m
Core Concrete Strength Grade
C75 high-durability concrete
☀️Facade Glazing & Thermal Performance
Glazing Specification
Triple-glazed Low-E smart glass with superior thermal and acoustic coatings
Solar Heat Gain (SHGC)
SHGC 0.19
Thermal Transmittance (U-Value)
1.2 W/m²K
BMU Cleaning Cycle
40 days
Building Maintenance Unit (BMU)
Automated roof-track BMU system
🛗Vertical Transport (Elevators)
Manufacturer
Otis
Total Elevators
6 units
Max Speed
5 m/s
Peak Waiting Time
< 30 seconds
Zoning & Elevator Banks
High-speed destination-controlled passenger lifts
📊Resident Economics: Service Charges & Comfort
DLD OFFICIAL INDEX
Annual Service Charge
22 AED/sq.ft

Official RERA service charge tariff for property maintenance

Cooling Type (Chiller)
Empower District Cooling
Consumption-Billed (Empower)
Acoustic Comfort
STC 54 dB

Sound insulation rating between residences

Clear Ceiling Height
3.1 m
Interior Column Impact
Minimal (Open Spans)
Usable Area (Net-to-Gross)
86% - 89%
Verified Real Estate Allocation

Inquire Units in Creek Waters by Emaar

Request curated inventory, private penthouse allocations, and verified rental returns directly from accredited brokers.
Starting Price1,980,000 AED
Price (USD)$539,000
Projected Net Yield7.4% - 8.6%
Annual Service Charge22 AED/sq.ft
Golden Visa StatusEligible (10-Year UAE Residency)
💬Consult Architectural Advisor
Neutrality Guarantee: We are not affiliated with specific developers. Every appraisal is based on objective structural TTX and resident data.
🏛️