Al Habtoor Tower
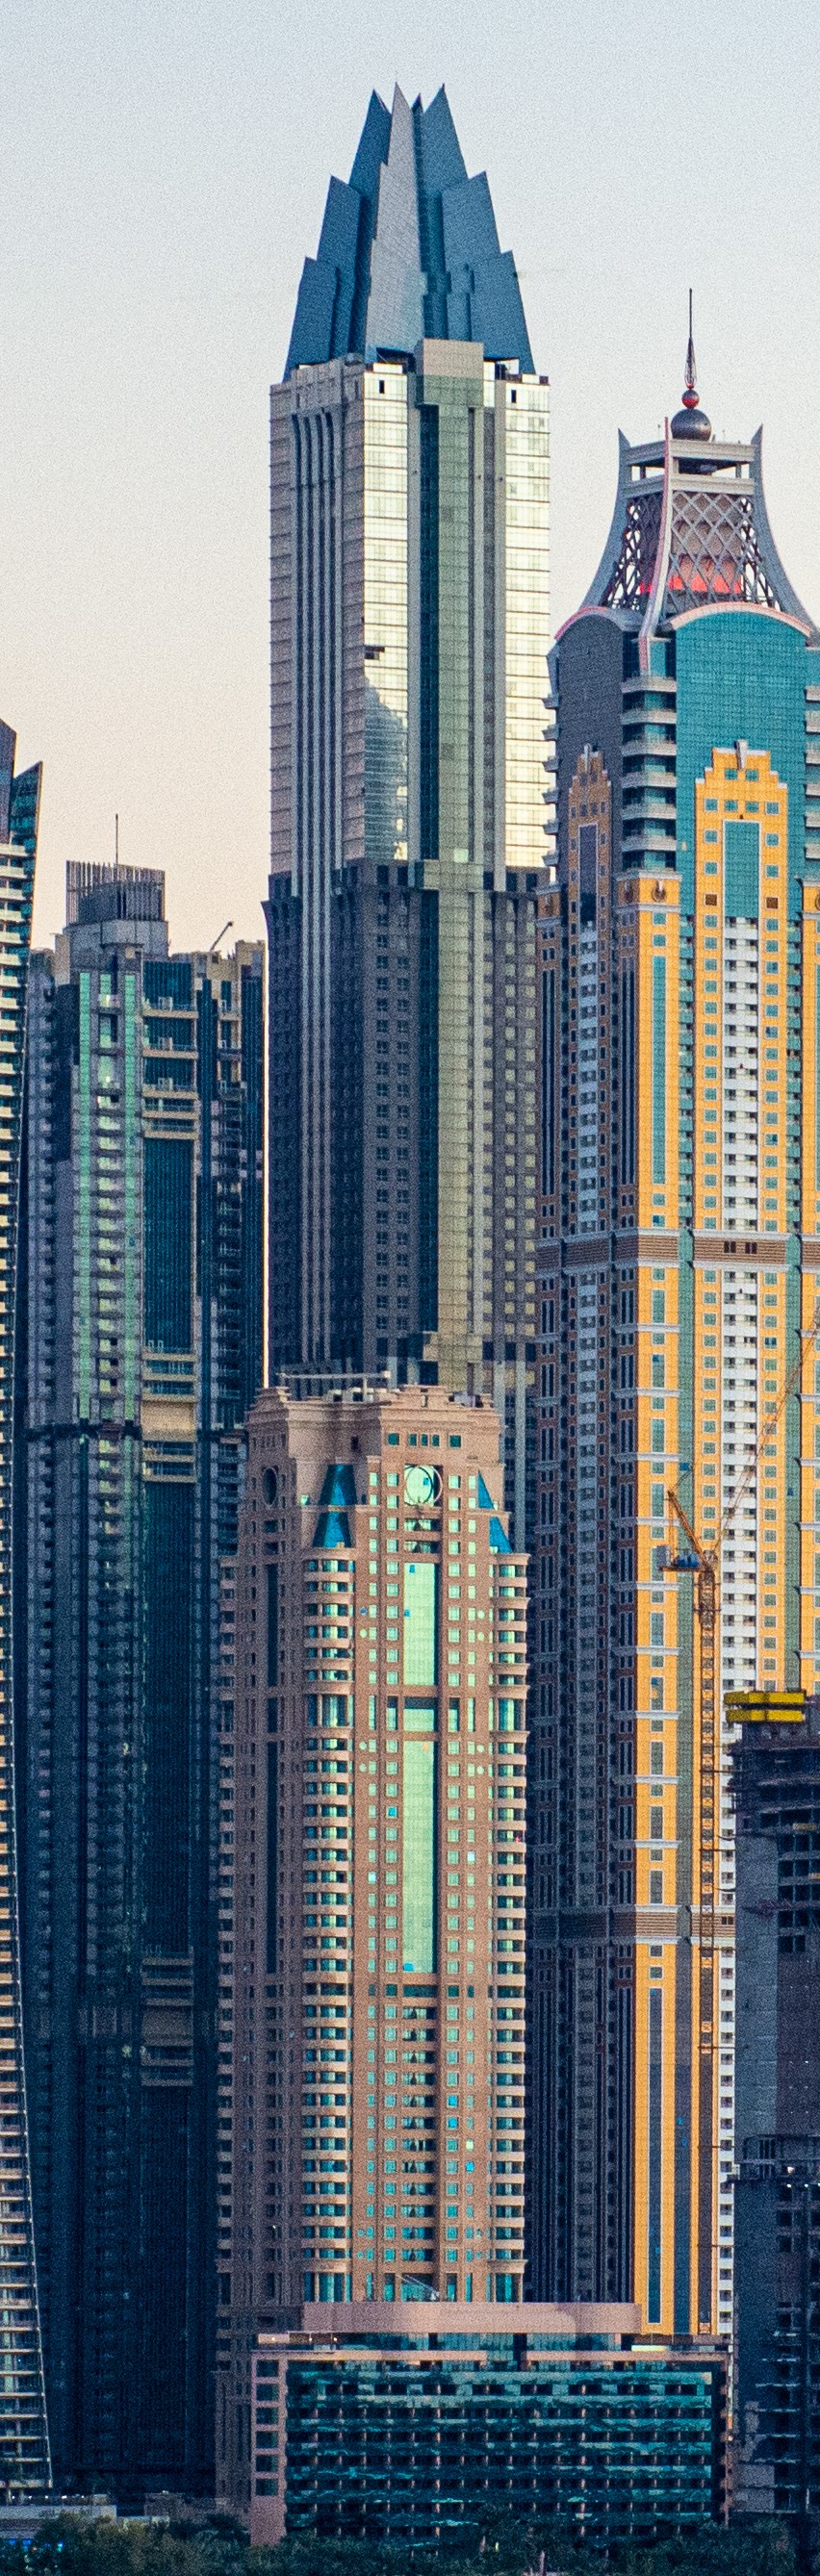
Al Habtoor Tower
Executive Factsheet • AI Overview & Quick Facts
Executive Summary: Al Habtoor Tower is a premier high-rise landmark standing 345 m (81 storeys) in Business Bay, designed by Makki & Associates and developed by Al Habtoor Group (completed 2026). The property holds 100% foreign freehold ownership registration with the Dubai Land Department (DLD).
Architectural History & Significance
Archive ID: habtoor-towerA monumental 81-storey residential skyscraper rising over the Dubai Water Canal in Al Habtoor City. Constructed using innovative deep-foundation top-down engineering that eliminated 30,000 metric tons of carbon emissions. Features 18 high-speed elevators and three complete levels of luxury amenities.
Architectural & Engineering Highlights
- ✓Innovative top-down foundation engineering shaving 16 months off standard supertall construction
- ✓Three full amenity levels featuring infinity pools, padel tennis courts, and luxury spas
- ✓360-degree vistas encompassing the Dubai Canal, Arabian Gulf, and Burj Khalifa
- ✓Direct integration into Al Habtoor City hospitality, dining, and Dubai Ferry terminal
Resident Reality Check & Operational Truth
An engineering colossus providing unmatched price-per-square-foot value on Sheikh Zayed Road. The 3-tier amenity decks and canal-side position deliver strong rental liquidity. However, buyers must factor in the sheer density of 1,700+ units, which will generate heavy communal usage and busy peak elevator hours.
- •Unrivalled amenity package: multiple infinity pools, padel courts, and direct canal promenade access.
- •Competitive entry price compared to neighboring Downtown Emaar towers.
- •Deep 2.2m foundation piles ensure world-class seismic and structural integrity.
- •High density (1,700+ units) creates potential elevator waiting during 8:00-9:00 AM rush.
- •Western balconies overlook Sheikh Zayed Road; minor ambient traffic hum during open balcony hours.
- •Al Habtoor City highway ingress ramps experience brief congestion during evening rush.
Floor Plans & Living Typologies
Official unit dimensions, room breakdown, and net-to-gross living efficiency in Al Habtoor Tower.
- ✓Floor-to-ceiling Low-E double glazing with acoustic acoustic dampening
- ✓En-suite master bath with dual vanity and freestanding soaking tub
- ✓Integrated German appliances (Miele / Siemens or equivalent)
- ✓Deep loggia balcony shielded from high-altitude downdrafts
Dubai Land Department Transaction Ledger
Actual title-deed sales and mortgage transactions in Al Habtoor Tower officially registered with DLD.
| Tx ID & Date | Procedure | Unit & Tier | Area | Rate / sq.ft | Total Amount |
|---|---|---|---|---|---|
DLD-TX-2025-74188 2025-10-24 | Sales | 2-Bedroom Executive High Zone (L40-L60) | 1,540 sq.ft | 2,482 AED | 3,822,000 AED ~$1,039,584 |
DLD-TX-2025-68213 2025-10-11 | Sales | 1-Bedroom Suite Mid Zone (L20-L39) | 885 sq.ft | 2,325 AED | 2,058,000 AED ~$559,776 |
DLD-TX-2025-64212 2025-09-29 | Mortgage | 3-Bedroom Residence Sky Tier (L61+) | 2,480 sq.ft | 1,838 AED | 4,557,000 AED ~$1,239,504 |
DLD-TX-2025-56464 2025-09-14 | Sales | 1-Bedroom Suite Low Zone (L05-L19) | 840 sq.ft | 2,375 AED | 1,995,000 AED ~$542,640 |
DLD-TX-2025-52540 2025-08-30 | Sales | 2-Bedroom Executive Mid Zone (L20-L39) | 1,610 sq.ft | 2,305 AED | 3,711,750 AED ~$1,009,596 |
ROI & Investment Calculator: Al Habtoor Tower
Interactive rental yield, payback period, and 5-year capital appreciation projection for apartments in Al Habtoor Tower.
Net ROI (After Service Charges)
Estimates are indicative, calculated from official DLD transaction registers and DEWA tariff indices. Does not constitute a guaranteed financial offer.
District Location: Business Bay
Explore neighborhood masterplan, highway exits, rush hour bottlenecks, district cooling provider, and annual service charges in Business Bay.
Engineering Specification Passport (Hard TTX)
Official RERA service charge tariff for property maintenance
Sound insulation rating between residences
Inquire Units in Al Habtoor Tower
Request curated inventory, private penthouse allocations, and verified rental returns directly from accredited brokers.
More Skyscrapers in Business Bay
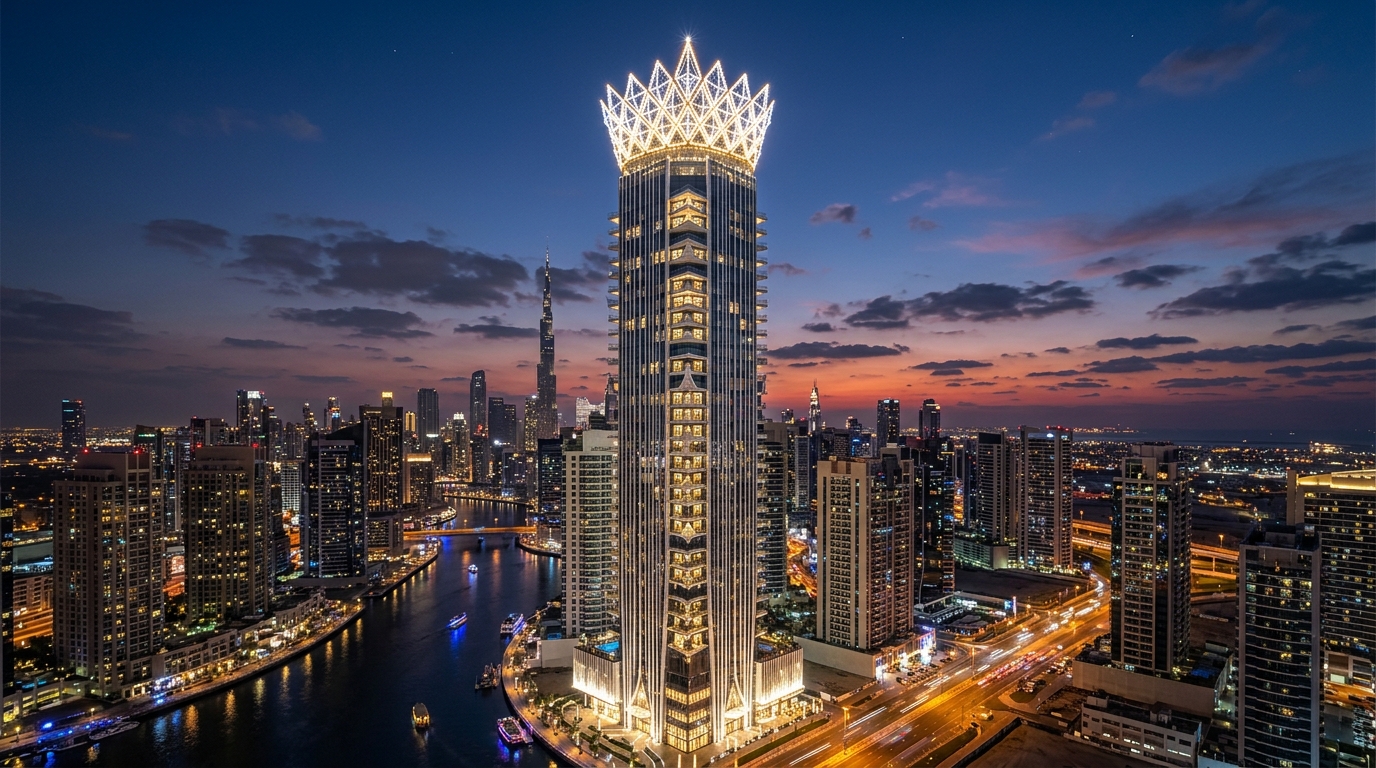
Burj Binghatti Jacob & Co Residences
Poised to become the world's tallest purely residential hyper-tower at 557 meters. Crowned with an astronomical diamond-cut crystal coronet inspired by Jacob & Co's baguette-cut high jewelry horology.
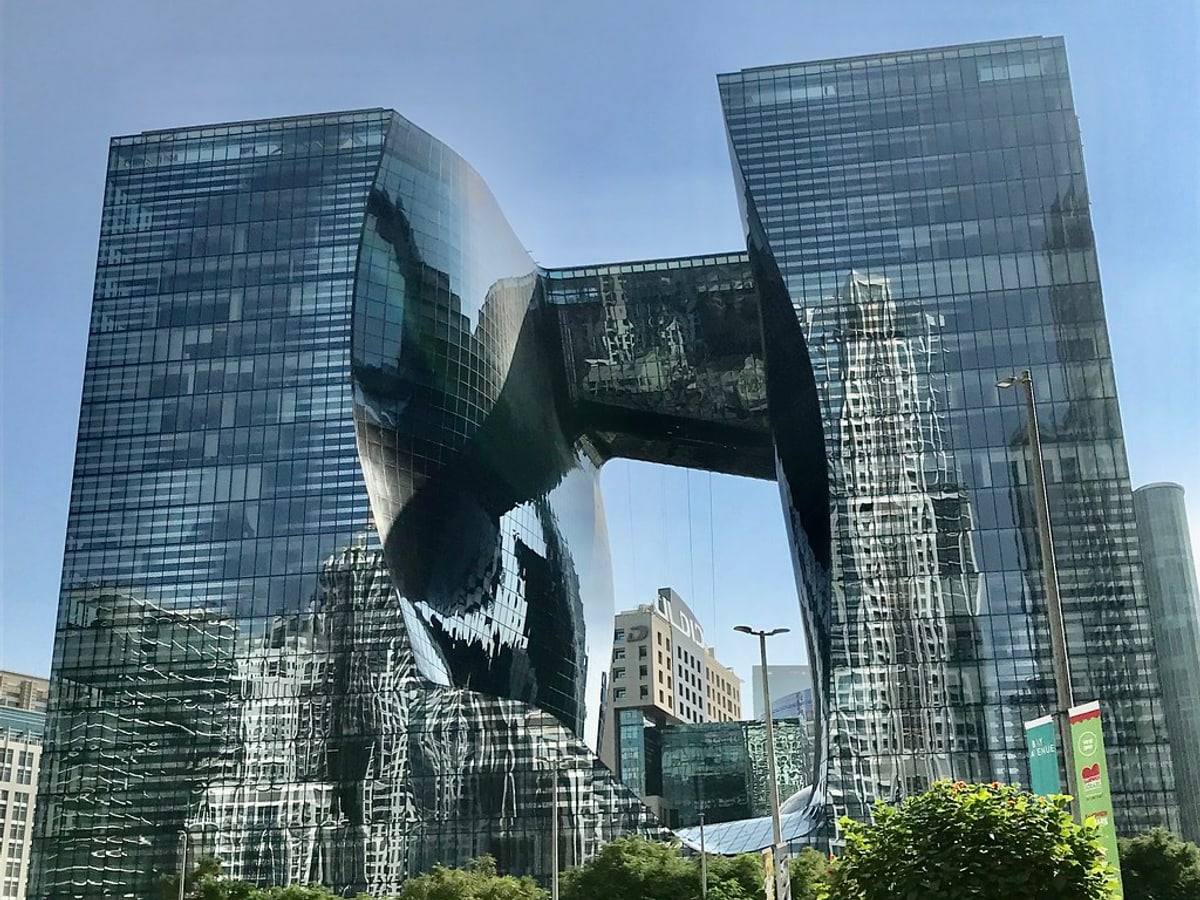
The Opus by Zaha Hadid
The only building in Dubai whose exterior and interior architecture was entirely designed by Pritzker Prize laureate Dame Zaha Hadid. A cube carved from within, featuring an organic eight-storey free-form void connected by a 38-meter curved sky bridge.
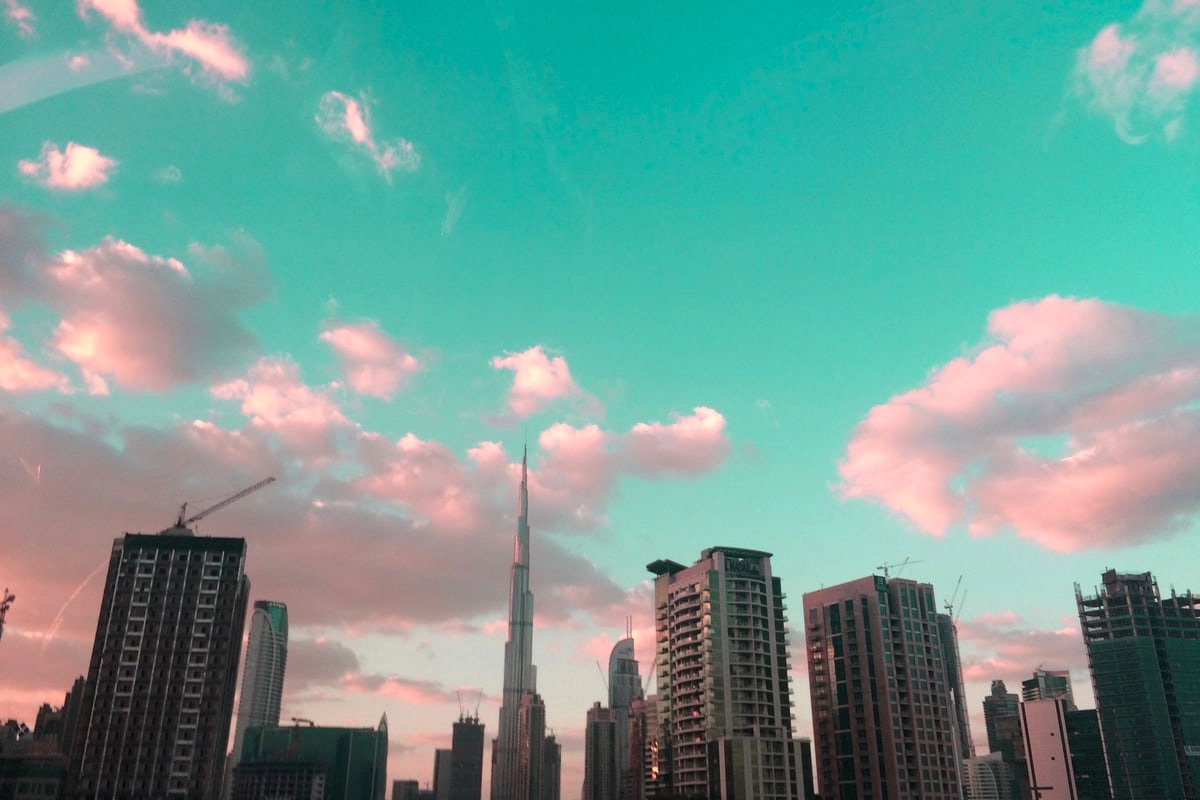
Vela by Omniyat
A boutique ultra-prime waterfront sanctuary of only 38 exclusive residences on the Dubai Water Canal. Managed by legendary Dorchester Collection, featuring double-height ceiling voids, private L-shaped cantilever pools, and direct superyacht slipway access.