Burj Binghatti Jacob & Co Residences
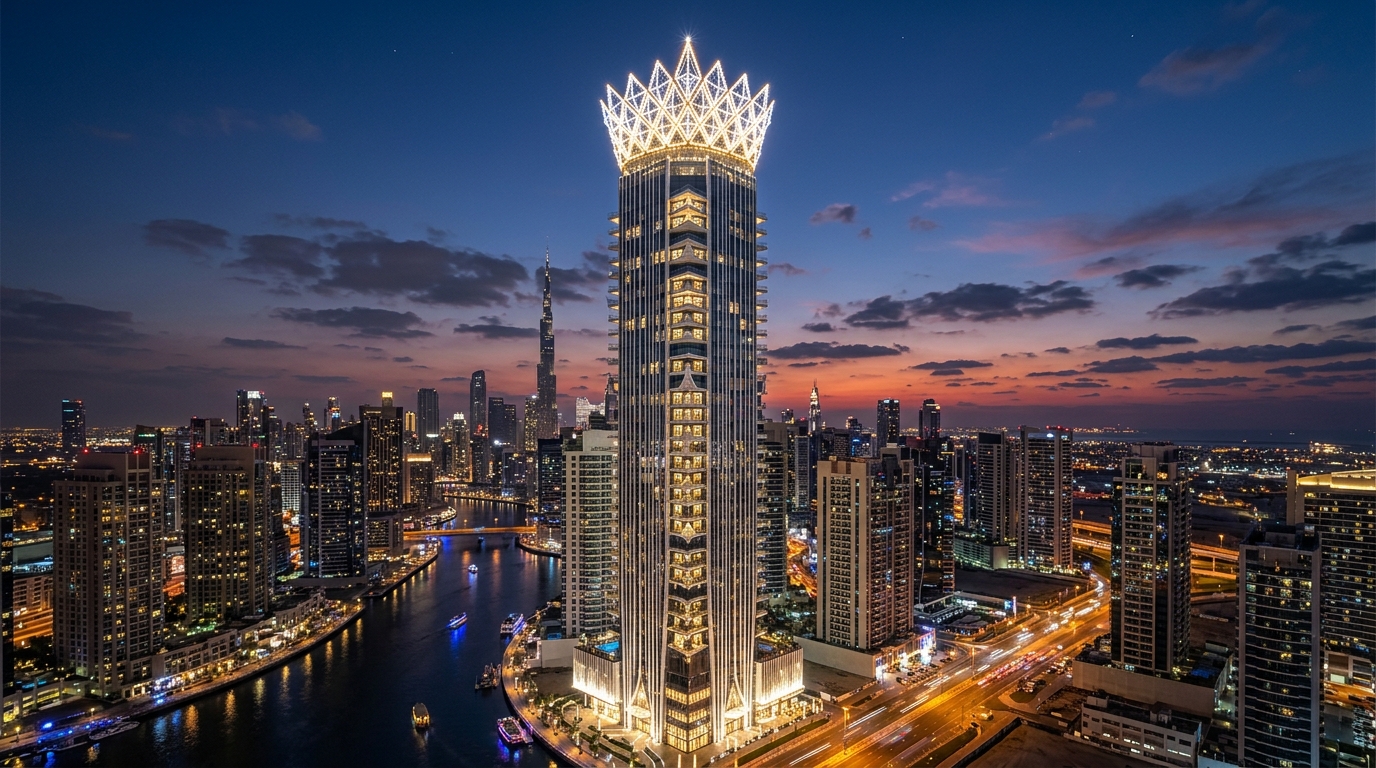
Burj Binghatti Jacob & Co Residences
Executive Factsheet • AI Overview & Quick Facts
Executive Summary: Burj Binghatti Jacob & Co Residences is a premier high-rise landmark standing 557 m (104 storeys) in Business Bay, designed by Binghatti Architects and developed by Binghatti Properties (completed 2027). The property holds 100% foreign freehold ownership registration with the Dubai Land Department (DLD).
Architectural History & Significance
Archive ID: burj-binghatti-jacob-coPoised to become the world's tallest purely residential hyper-tower at 557 meters. Crowned with an astronomical diamond-cut crystal coronet inspired by Jacob & Co's baguette-cut high jewelry horology.
Architectural & Engineering Highlights
- ✓Will surpass New York's Central Park Tower (472 m) as the world's tallest residential building
- ✓Iconic diamond-cut coronet glowing across Dubai's night skyline
- ✓Ultra-exclusive Billionaire Penthouses with private helipad and sky pools
- ✓Dedicated concierge, private chef services, and Jacob & Co members club
Resident Reality Check & Operational Truth
Burj Binghatti Jacob & Co Residences in Business Bay is a verified residential asset with an official height of 557 m (104 storeys). Engineered with a ultra-high-strength concrete central core with mega-column outriggers, it delivers solid structural stability and an estimated yield of 8.5% Net.
- •Engineered with mega-core with belt trusses and 4 mechanical outrigger levels ensuring excellent lateral and wind stability.
- •Vertical transport powered by Otis with a peak rush hour wait time of < 35 seconds.
- •Prime location within Business Bay with strong capital liquidity and proven tenant demand.
- •Annual service charges stand at 45 AED/sq.ft, which must be factored into net rental yield.
- •Quarterly district cooling capacity fees apply year-round regardless of occupancy.
- •Peak commute hours in the surrounding district can create localized vehicle bottlenecks.
Floor Plans & Living Typologies
Official unit dimensions, room breakdown, and net-to-gross living efficiency in Burj Binghatti Jacob & Co Residences.
- ✓Floor-to-ceiling Low-E double glazing with acoustic acoustic dampening
- ✓En-suite master bath with dual vanity and freestanding soaking tub
- ✓Integrated German appliances (Miele / Siemens or equivalent)
- ✓Deep loggia balcony shielded from high-altitude downdrafts
Dubai Land Department Transaction Ledger
Actual title-deed sales and mortgage transactions in Burj Binghatti Jacob & Co Residences officially registered with DLD.
| Tx ID & Date | Procedure | Unit & Tier | Area | Rate / sq.ft | Total Amount |
|---|---|---|---|---|---|
DLD-TX-2025-76526 2025-10-24 | Sales | 2-Bedroom Executive High Zone (L40-L60) | 1,540 sq.ft | 10,045 AED | 15,470,000 AED ~$4,207,840 |
DLD-TX-2025-71634 2025-10-11 | Sales | 1-Bedroom Suite Mid Zone (L20-L39) | 885 sq.ft | 9,412 AED | 8,330,000 AED ~$2,265,760 |
DLD-TX-2025-62218 2025-09-29 | Mortgage | 3-Bedroom Residence Sky Tier (L61+) | 2,480 sq.ft | 7,438 AED | 18,445,000 AED ~$5,017,040 |
DLD-TX-2025-54912 2025-09-14 | Sales | 1-Bedroom Suite Low Zone (L05-L19) | 840 sq.ft | 9,613 AED | 8,075,000 AED ~$2,196,400 |
DLD-TX-2025-48453 2025-08-30 | Sales | 2-Bedroom Executive Mid Zone (L20-L39) | 1,610 sq.ft | 9,332 AED | 15,023,750 AED ~$4,086,460 |
ROI & Investment Calculator: Burj Binghatti Jacob & Co Residences
Interactive rental yield, payback period, and 5-year capital appreciation projection for apartments in Burj Binghatti Jacob & Co Residences.
Net ROI (After Service Charges)
Estimates are indicative, calculated from official DLD transaction registers and DEWA tariff indices. Does not constitute a guaranteed financial offer.
District Location: Business Bay
Explore neighborhood masterplan, highway exits, rush hour bottlenecks, district cooling provider, and annual service charges in Business Bay.
Engineering Specification Passport (Hard TTX)
Official RERA service charge tariff for property maintenance
Sound insulation rating between residences
Inquire Units in Burj Binghatti Jacob & Co Residences
Request curated inventory, private penthouse allocations, and verified rental returns directly from accredited brokers.
More Skyscrapers in Business Bay
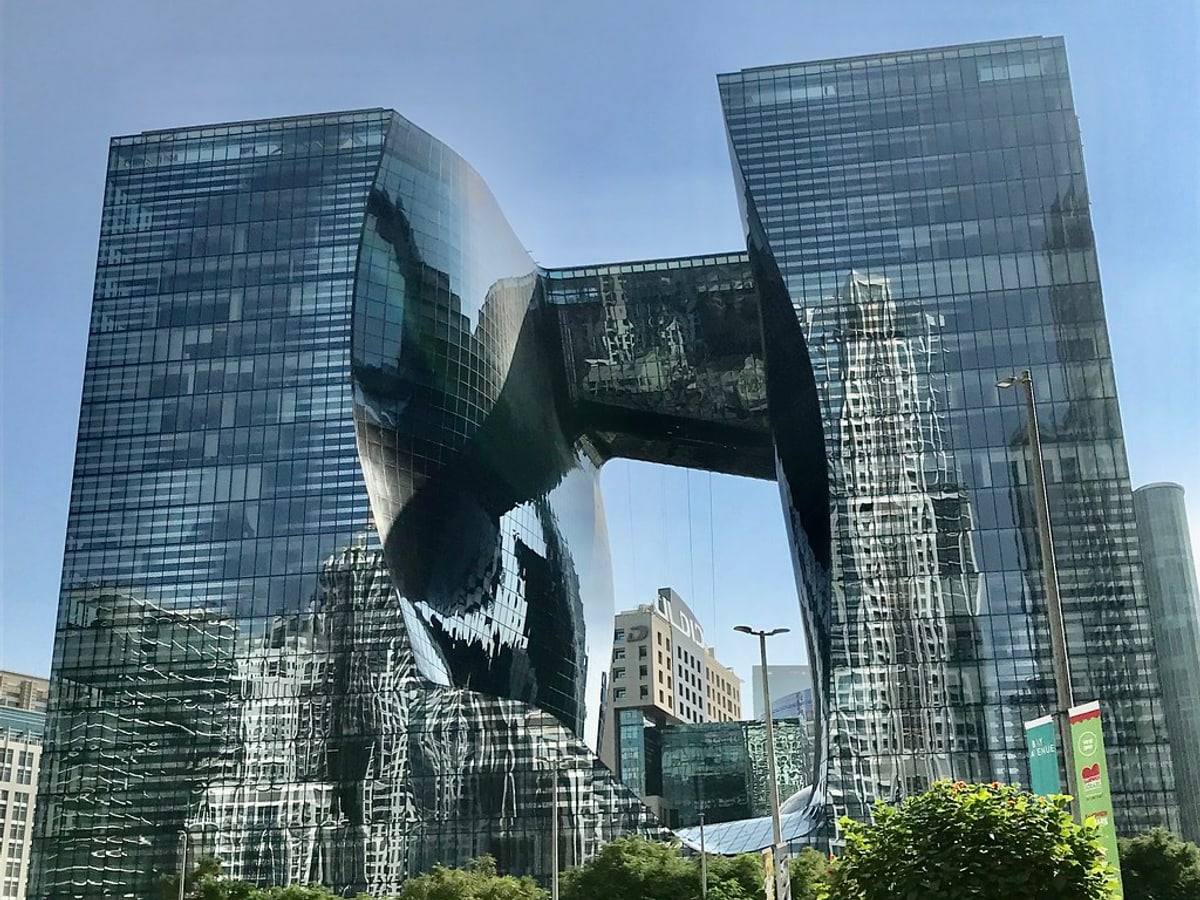
The Opus by Zaha Hadid
The only building in Dubai whose exterior and interior architecture was entirely designed by Pritzker Prize laureate Dame Zaha Hadid. A cube carved from within, featuring an organic eight-storey free-form void connected by a 38-meter curved sky bridge.
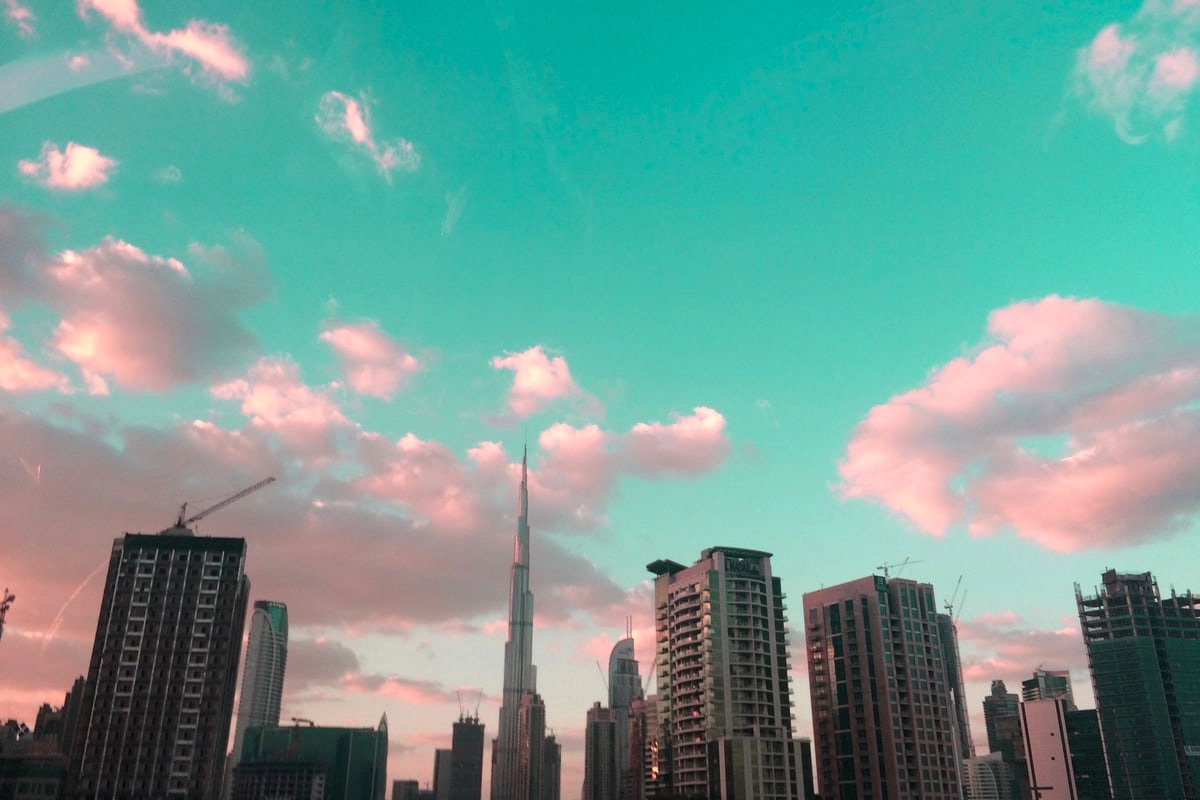
Vela by Omniyat
A boutique ultra-prime waterfront sanctuary of only 38 exclusive residences on the Dubai Water Canal. Managed by legendary Dorchester Collection, featuring double-height ceiling voids, private L-shaped cantilever pools, and direct superyacht slipway access.
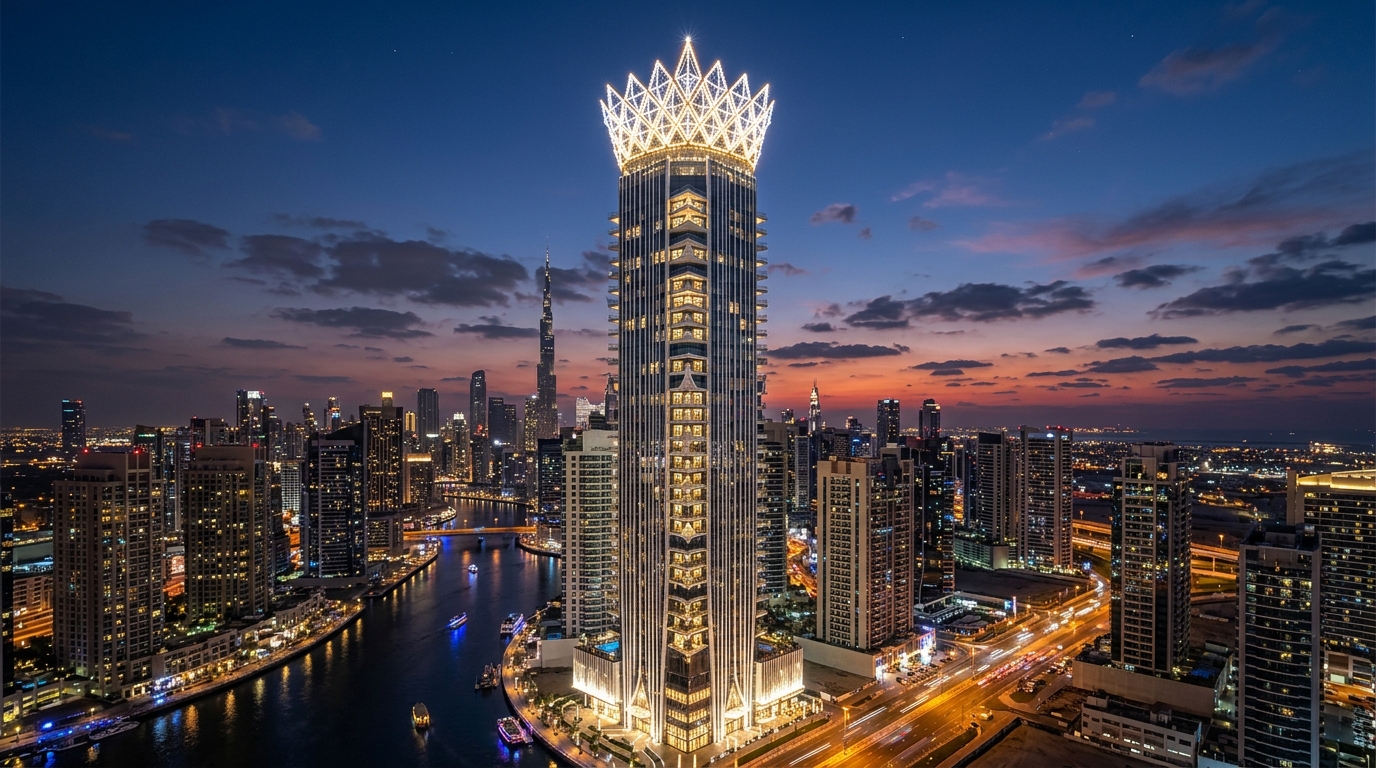
Bugatti Residences by Binghatti
The world's first Bugatti Residences, situated along the Dubai Water Canal in Business Bay. Designed with fluid aerodynamic contours inspired by the French Riviera and iconic Bugatti hypercars, featuring private vehicular lifts that transport automobiles directly into sky mansions.