Mercedes-Benz Places by Binghatti
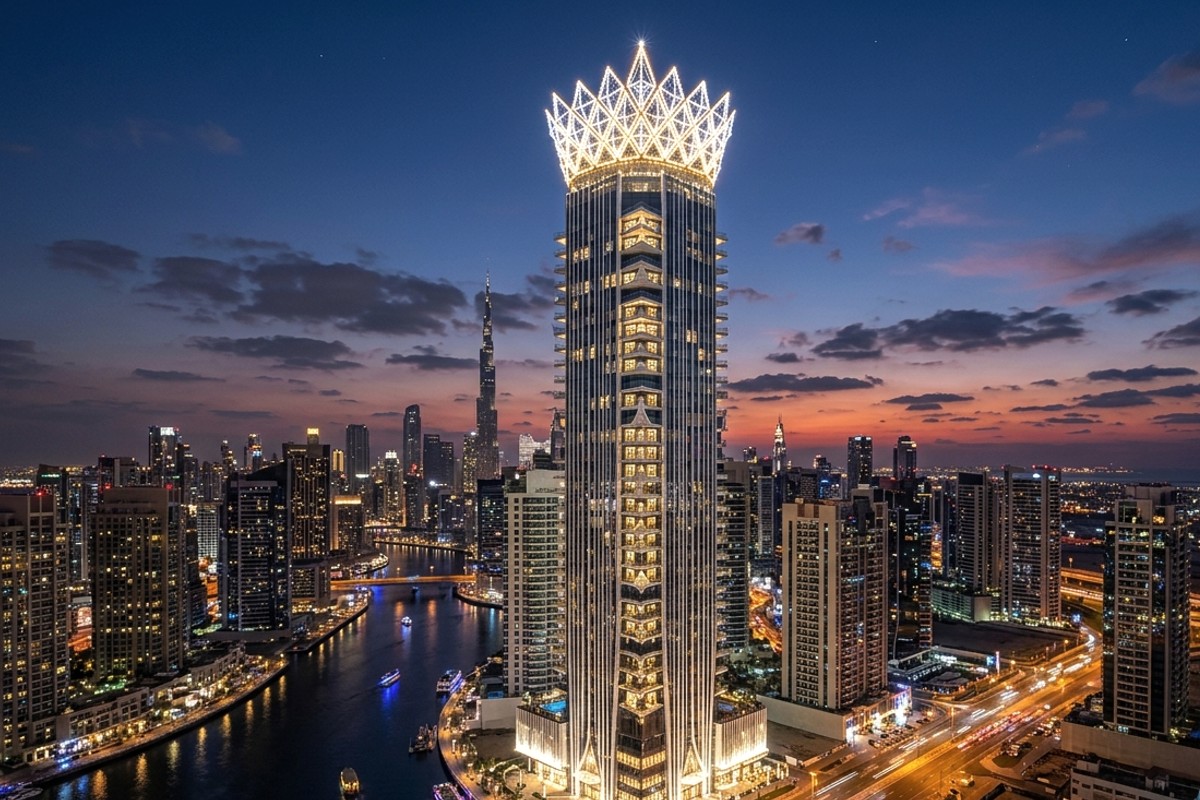
Mercedes-Benz Places by Binghatti
Executive Factsheet • AI Overview & Quick Facts
Executive Summary: Mercedes-Benz Places by Binghatti is a premier high-rise landmark standing 341 m (65 storeys) in Downtown Dubai, designed by Binghatti / Mercedes-Benz Design and developed by Binghatti Properties (completed 2027). The property holds 100% foreign freehold ownership registration with the Dubai Land Department (DLD).
Architectural History & Significance
Archive ID: mercedes-benz-placesThe world's first Mercedes-Benz branded residential hyper-tower. Translates the automotive brand's 'Sensual Purity' design philosophy into an aerodynamic vertical skyscraper wrapped in photovoltaic solar facade panels.
Architectural & Engineering Highlights
- ✓Curved aerodynamic elliptical silhouette inspired by hyper-luxury Mercedes-EQ vehicles
- ✓Integrated solar photovoltaic glass facade generating sustainable energy for the building
- ✓Private car elevator enabling collectors to park vehicles inside their high-floor sky apartments
- ✓Direct front-facing views of Burj Khalifa from expansive curved private terraces
Resident Reality Check & Operational Truth
A futuristic hyper-luxury statement blending automotive aerodynamics with skyline architecture. The inclusion of private vehicular lifts and high-altitude plunge pools creates peerless novelty and high ultra-luxury short-term yields, though specialised mechanics entail above-average annual maintenance reserve charges.
- •First-of-its-kind Mercedes-Benz architectural design language with solar-integrated smart facade.
- •Incomparable unobstructed Downtown panoramic views facing Burj Khalifa.
- •Private plunge pool and smart home automation integrated directly into every residence.
- •Service charge is at the upper end of Downtown/Business Bay spectrum (~38 AED/sq.ft).
- •Curved aerodynamic balconies require periodic window-washing robotics maintenance.
- •Delivery scheduled for late 2026; capital commitment required prior to handover.
Floor Plans & Living Typologies
Official unit dimensions, room breakdown, and net-to-gross living efficiency in Mercedes-Benz Places by Binghatti.
- ✓Floor-to-ceiling Low-E double glazing with acoustic acoustic dampening
- ✓En-suite master bath with dual vanity and freestanding soaking tub
- ✓Integrated German appliances (Miele / Siemens or equivalent)
- ✓Deep loggia balcony shielded from high-altitude downdrafts
Dubai Land Department Transaction Ledger
Actual title-deed sales and mortgage transactions in Mercedes-Benz Places by Binghatti officially registered with DLD.
| Tx ID & Date | Procedure | Unit & Tier | Area | Rate / sq.ft | Total Amount |
|---|---|---|---|---|---|
DLD-TX-2025-76090 2025-10-24 | Sales | 2-Bedroom Executive High Zone (L40-L60) | 1,540 sq.ft | 10,518 AED | 16,198,000 AED ~$4,405,856 |
DLD-TX-2025-70122 2025-10-11 | Sales | 1-Bedroom Suite Mid Zone (L20-L39) | 885 sq.ft | 9,855 AED | 8,722,000 AED ~$2,372,384 |
DLD-TX-2025-61873 2025-09-29 | Mortgage | 3-Bedroom Residence Sky Tier (L61+) | 2,480 sq.ft | 7,788 AED | 19,313,000 AED ~$5,253,136 |
DLD-TX-2025-55325 2025-09-14 | Sales | 1-Bedroom Suite Low Zone (L05-L19) | 840 sq.ft | 10,065 AED | 8,455,000 AED ~$2,299,760 |
DLD-TX-2025-50564 2025-08-30 | Sales | 2-Bedroom Executive Mid Zone (L20-L39) | 1,610 sq.ft | 9,771 AED | 15,730,750 AED ~$4,278,764 |
ROI & Investment Calculator: Mercedes-Benz Places by Binghatti
Interactive rental yield, payback period, and 5-year capital appreciation projection for apartments in Mercedes-Benz Places by Binghatti.
Net ROI (After Service Charges)
Estimates are indicative, calculated from official DLD transaction registers and DEWA tariff indices. Does not constitute a guaranteed financial offer.
District Location: Downtown Dubai
Explore neighborhood masterplan, highway exits, rush hour bottlenecks, district cooling provider, and annual service charges in Downtown Dubai.
Engineering Specification Passport (Hard TTX)
Official RERA service charge tariff for property maintenance
Sound insulation rating between residences
Inquire Units in Mercedes-Benz Places by Binghatti
Request curated inventory, private penthouse allocations, and verified rental returns directly from accredited brokers.
More Skyscrapers in Downtown Dubai
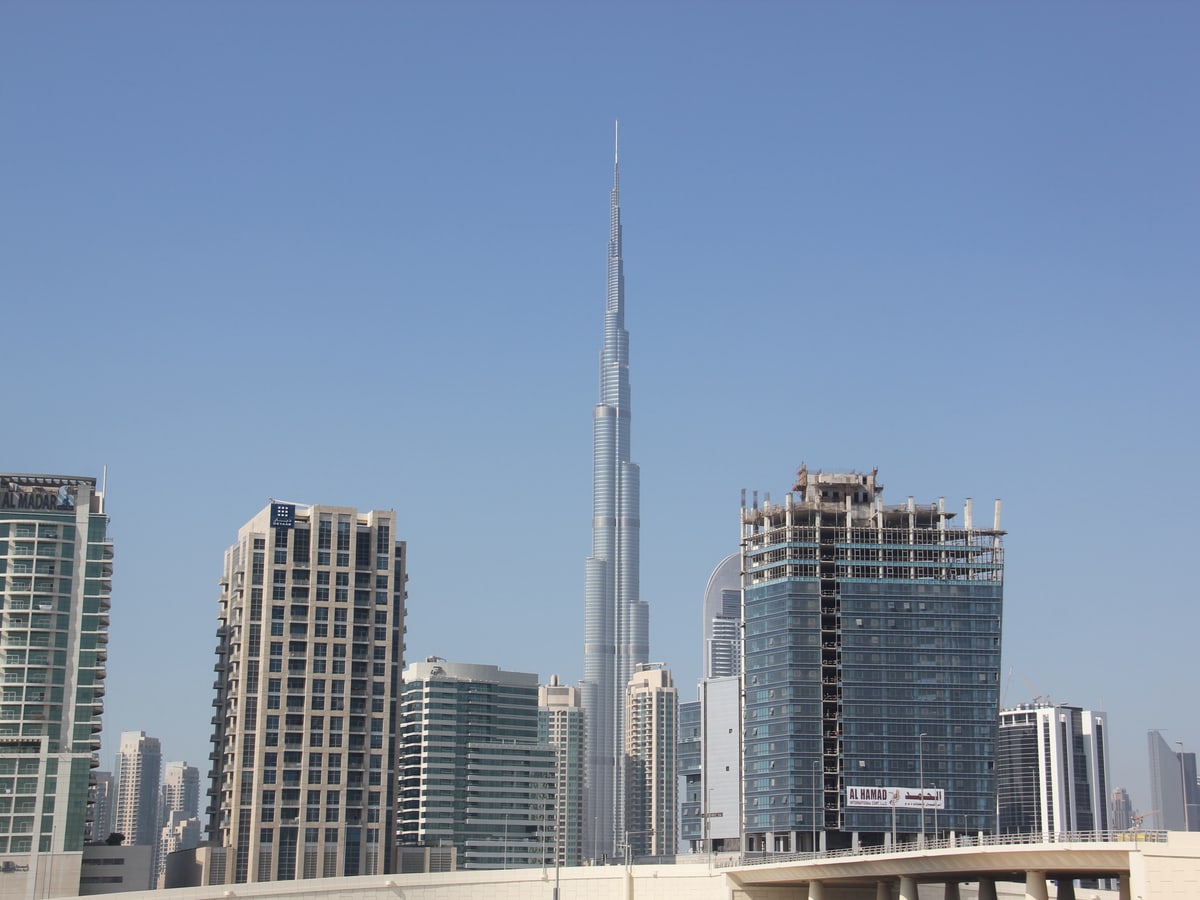
Burj Khalifa
The undisputed centerpiece of Dubai's skyline and the world's tallest freestanding structure. Inspired by the desert Hymenocallis flower, Burj Khalifa features a stepped buttressed core that mitigates severe high-altitude vortex shedding without relying on a mechanical tuned mass damper.
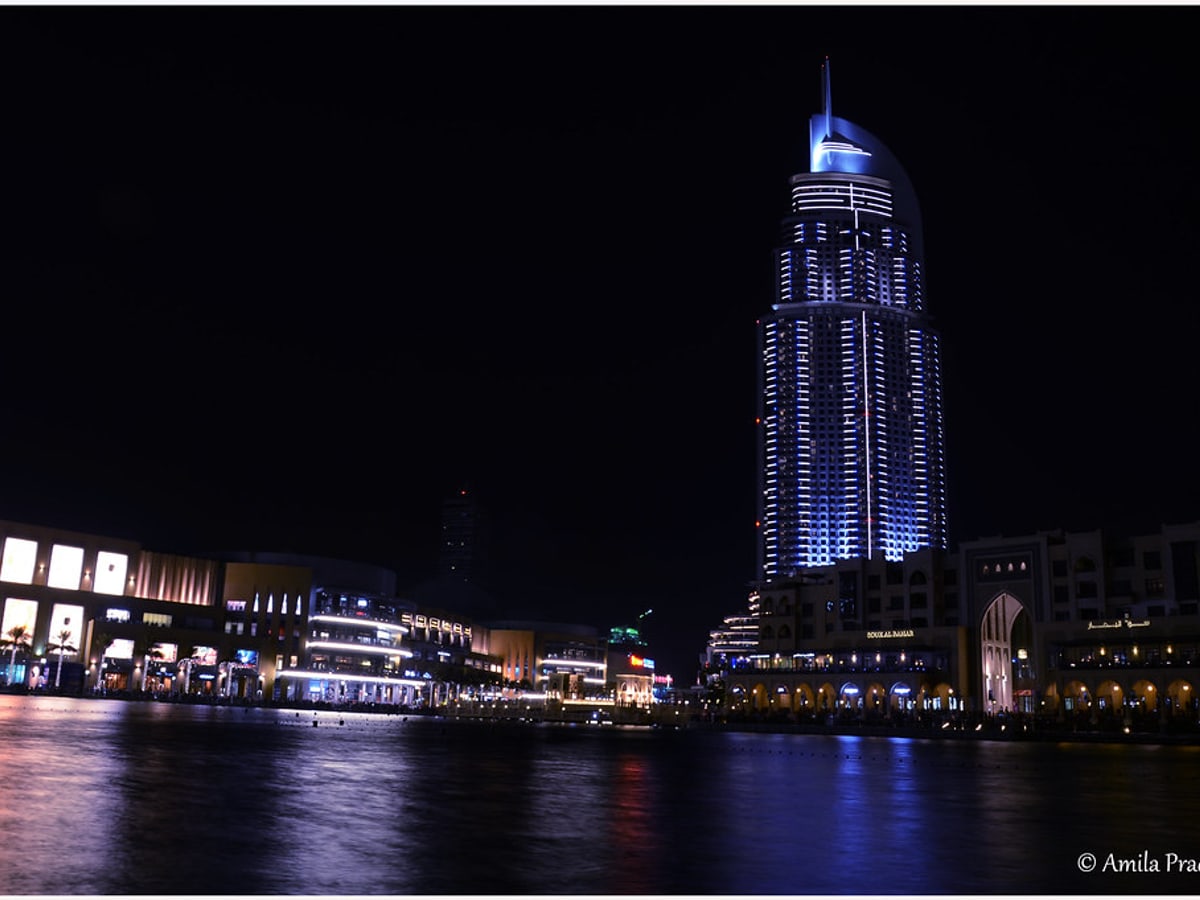
Address Downtown
A flagship Postmodern Art Deco tower directly overlooking Burj Lake and the Dubai Fountains. Features a stepped profile terminating in an illuminated architectural crown.
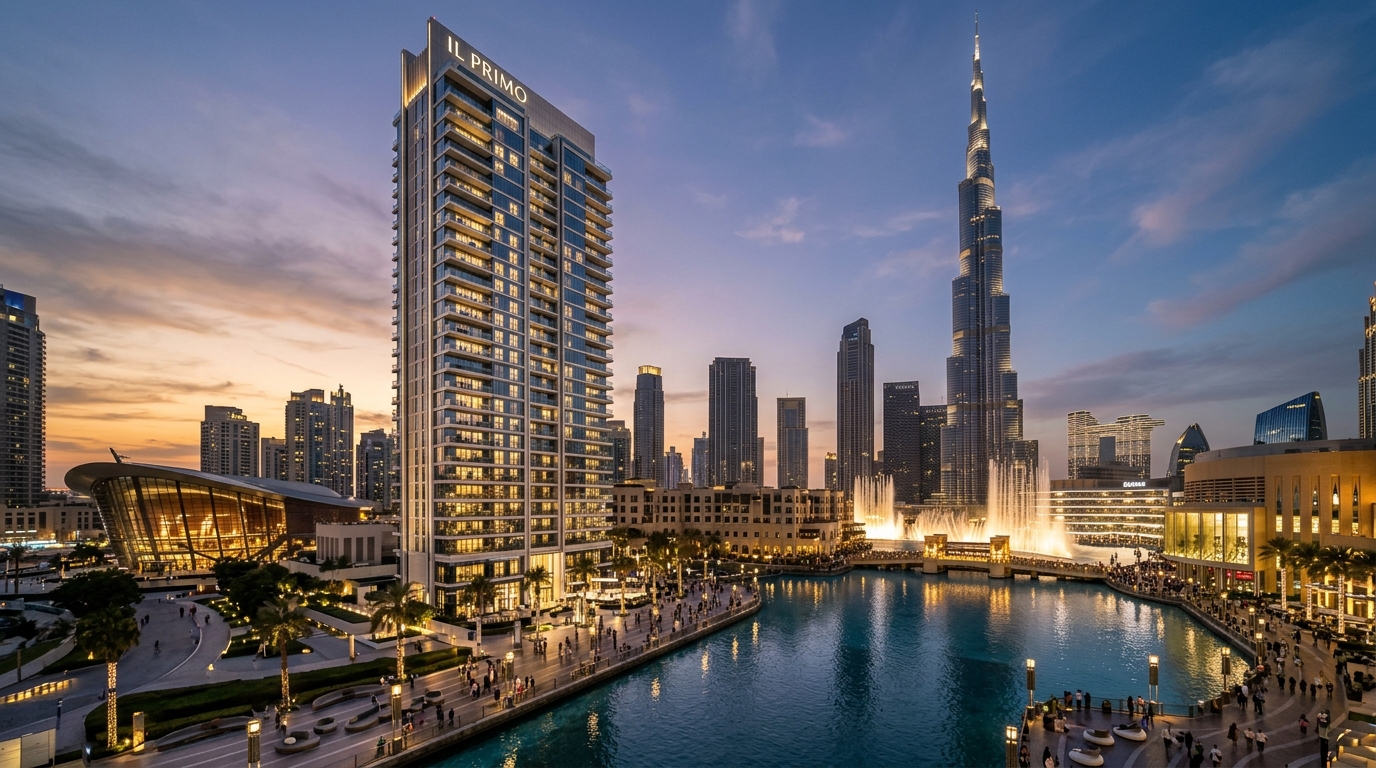
Il Primo
The undisputed king of the Opera District. An ultra-exclusive 77-storey residential skyscraper offering only full-floor and half-floor 4, 5, and 6-bedroom penthouses with front-row private terrace views of Burj Khalifa and the Dubai Fountains.