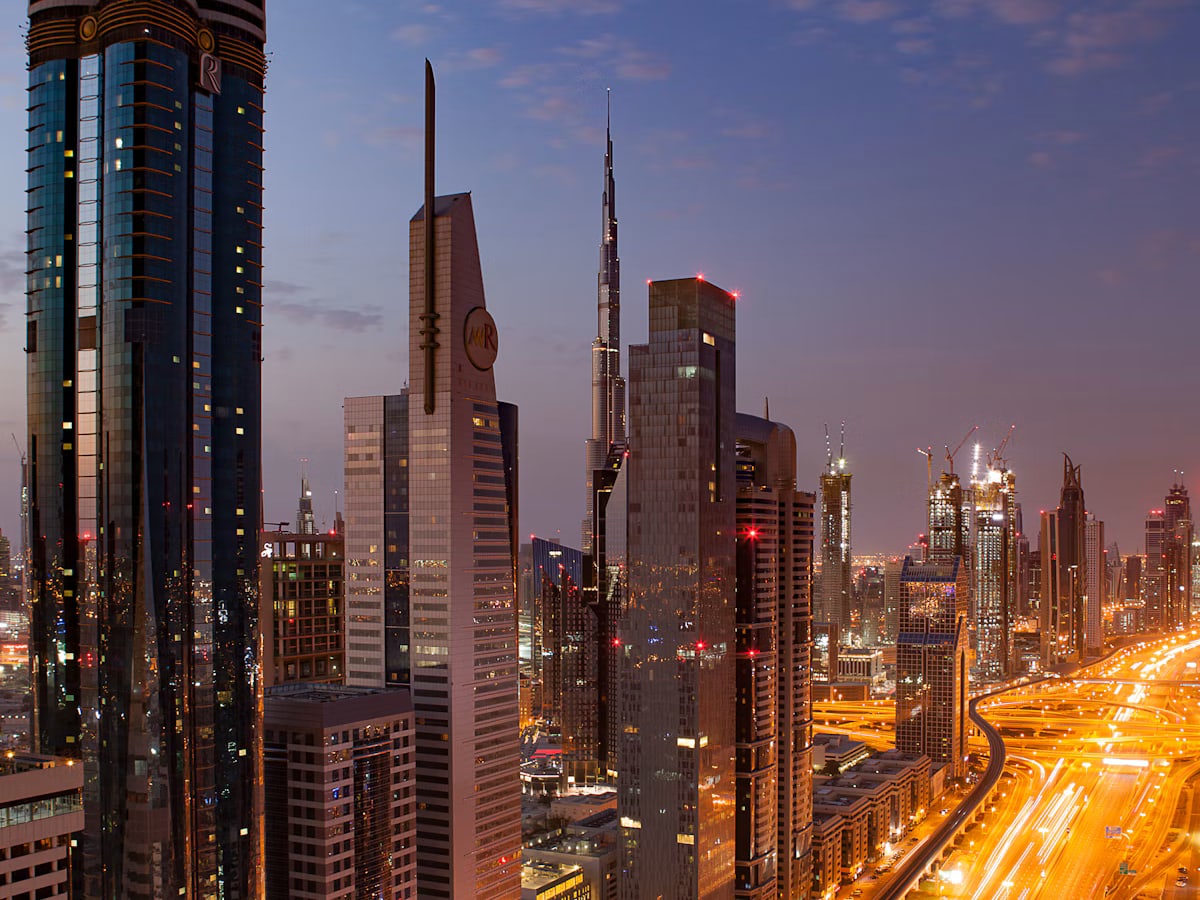
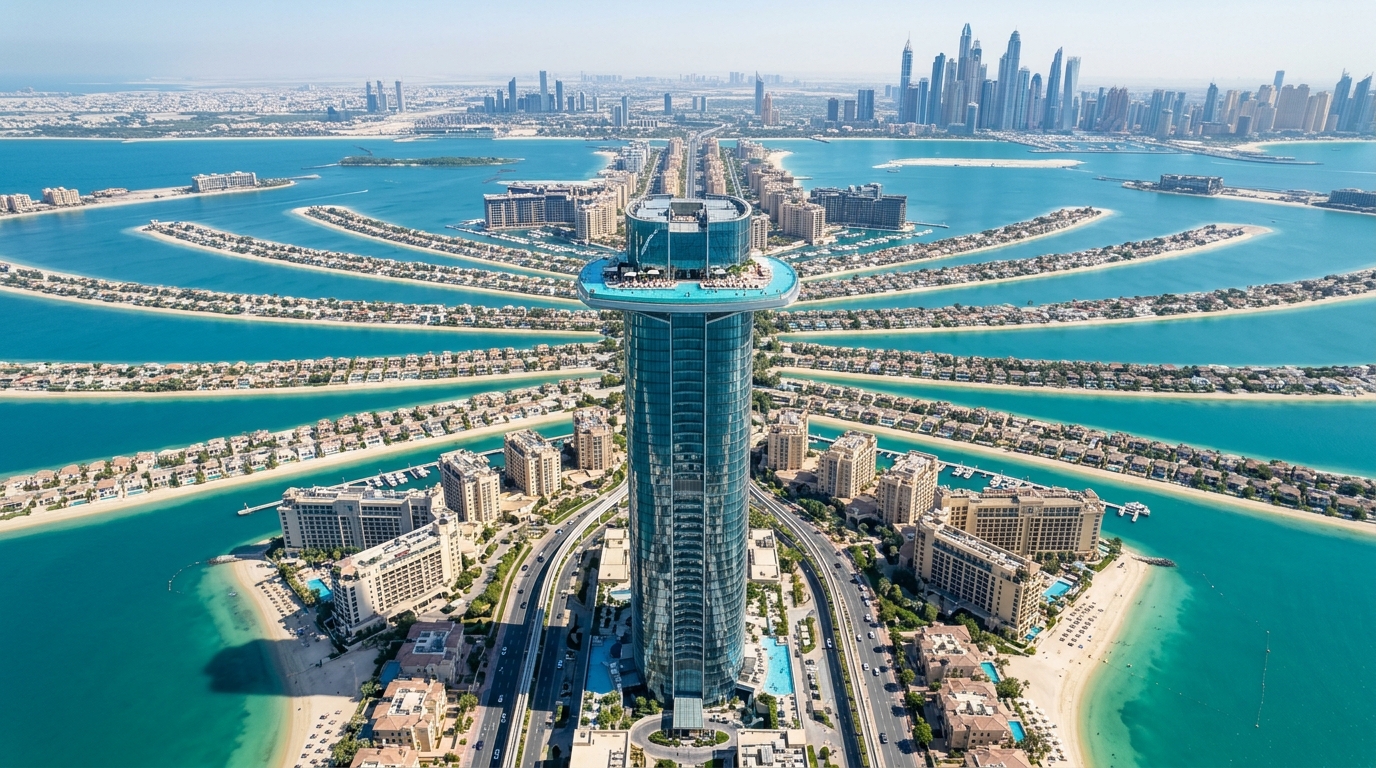
185 m (607 ft)43 storeysCompleted 2023Mixed-UseArchive ID: DUB-007

Atlantis The Royal Residences
Architect: Kohn Pedersen Fox (KPF) (KPF Associates (New York) / WET Design)
•
•
District: Palm Jumeirah
Estimated Yield
8.8% Net
~1,452,000 AED / yr
From
16,500,000 AED
Atlantis The Royal Residences
Palm Jumeirah • Mixed-Use

Atlantis The Royal Residences

ROI: 8.8% Net16,500,000 AED

Executive Factsheet • AI Overview & Quick Facts

EST. 2006 • ID: DUB-007
Structural Height185 m (607 ft)
Floors / Storeys43 levels
Year of Completion2023
Projected Net Yield8.8% Net
Master ArchitectKohn Pedersen Fox (KPF)
Cadastral Tenure100% Freehold (DLD Registered)
Urban DistrictPalm Jumeirah

Executive Summary: Atlantis The Royal Residences is a premier high-rise landmark standing 185 m (43 storeys) in Palm Jumeirah, designed by Kohn Pedersen Fox (KPF) and developed by Kerzner International / ICD (completed 2023). The property holds 100% foreign freehold ownership registration with the Dubai Land Department (DLD).

🌐Institutional Registries & Primary SourcesVerification Protocol →

Architectural History & Significance

Archive ID: atlantis-the-royal

A deconstructed architectural masterpiece composed of individual interlocking glass and limestone blocks. Reinterprets traditional vertical high-rise living into permeable sky courts with 44 private elevated swimming pools.

Architectural & Engineering Highlights

  • ✓500-meter-long deconstructed stepped block massing along the Palm Crescent
  • ✓90-meter-high Cloud 22 sky pool bridge linking the dual wings
  • ✓44 private cantilevered infinity pools in luxury penthouses
  • ✓Over 90 swimming pools across the entire master development
Independent Technical Audit • No Broker Bias

Resident Reality Check & Operational Truth

Archive ID: DUB-007
⚖️Independent Engineering & Investment Verdict

Atlantis The Royal Residences in Palm Jumeirah is a verified mixed-use asset with an official height of 185 m (43 storeys). Engineered with a concrete shear walls with post-tensioned cantilever transfer trusses, it delivers solid structural stability and an estimated yield of 8.8% Net.

✓Verified Engineering & Asset Strengths
  • •Engineered with stepped concrete core blocks tied via composite horizontal sky bridges ensuring excellent lateral and wind stability.
  • •Vertical transport powered by Schindler with a peak rush hour wait time of < 25 seconds.
  • •Prime location within Palm Jumeirah with strong capital liquidity and proven tenant demand.
⚠Hidden Pitfalls & Operational Flaws
  • •Annual service charges stand at 46.5 AED/sq.ft, which must be factored into net rental yield.
  • •Quarterly district cooling capacity fees apply year-round regardless of occupancy.
  • •Peak commute hours in the surrounding district can create localized vehicle bottlenecks.
🛗 Rush Hour Lift Wait
< 25 seconds
🚗 Guest Parking
Visitor parking allocated via dedicated podium bays or valet service.
🔇 Acoustic Isolation
STC 58 dB
🏖️ Holiday Homes / Airbnb
Subject to standard Dubai Department of Economy & Tourism (DET) licensing regulations and building HOA bylaws.
💡
Auditor Notice on Hidden Costs: District cooling capacity charges (Empower Palm District Cooling) plus annual capital reserve allocations.
Unbiased Due Diligence • Micro-Climate & View Audit

Investor & Resident Architectural Reality Check

Independent engineering metrics beyond standard broker listings: panoramic view preservation, solar exposure heat load, and authentic walkability.

📡

View Blocker Radar

Horizon Integrity Audit
🛡️100% Unobstructable Open Sea & Palm Horizon

Located on the outer Crescent of Palm Jumeirah with zero offshore land in front. The northern horizon faces the limitless Arabian Gulf; the southern aspect overlooks the entire Palm archipelago. Obstruction is geographically impossible.

🛡️Permanently Protected Horizons
  • ✓North (Limitless open Arabian Gulf - 100% Permanently Guaranteed)
  • ✓South (Full Palm Jumeirah frond panorama & Dubai Marina skyline)
⚠️Potential Obstruction Threat
Zero horizon obstruction threats (unobstructable open sea/coastal frontline).
☀️

Sun & Thermal Exposure Analysis

HVAC & Energy Bill Impact: Standard Luxury Resort District System
❄️Optimal Cool Aspect

North (Continuous ocean breezes and soft, glare-free light)

🔥Harsh Desert Heat Aspect (14:00–18:00)

South (Strong midday sun on Palm-facing sky pool terraces)

🔬 Facade Glazing Rating:Superior (Marine-grade acoustic triple glazing with UV filtering)
💡
Resident Living Tip: North-facing ocean suites experience perpetual calm and cool maritime conditions; South-facing penthouses feature private infinity sky pools warmed naturally by day-long sun.
🚶

Walkability & Transit Reality

Somewhat Walkable
52
/ 100
🚇 Nearest Metro Hub3 min on foot
Atlantis Aquaventure Monorail Station (connects to Tram/Metro)
Direct Covered Walkway
🛒 Daily Essentials on Foot

World-class private beach, 17 celebrity-chef restaurants, private spa and luxury boutiques inside the resort complex; car/valet recommended for mainland commutes.

Unbiased Due Diligence • 5 Deep Architectural Realities

Living & Investment Reality Check: 5 Crucial Factors

Hard engineering facts translated into crystal-clear human takeaways: flood safety for supercars, wind sway on high floors, tourist traffic, real soundproofing, and 20-year collector liquidity.

🌧️

1. Flood & Rain Resilience (Supercar Safety)

Parking & Garage Safety: Coastal Perimeter Drainage
🛡️ Flood Defense Index:84/100
🚗Вердикт для владельца авто и спорткаров:
Vehicle entrance datum is at +3.4m MSL. For exotic supercars with low ground clearance, parking on Level 2 or higher is recommended.
⚡ Critical Electrical Substations:Mezzanine with flood barriers
🌊 Дренаж и насосы:Heavy-duty automatic sump pumps and backflow preventers
🔬 Verified via ground datum elevation (MSL) and Dubai storm protection engineering specs. Topographical ground datum: +3.4m MSL.
🏛️

2. The Starchitect & Trophy Asset Index

Collector Classification: Signature Starchitect Asset
✨ Architectural Brand Equity:+35%
📈20-Year Capital Liquidity:
Authored by world-renowned firm KPF Associates (New York) / WET Design. Recognizable skyline profile preserving liquidity and resale demand 15–20 years out.
🔬 Benchmarked against global architectural heritage standards and UHNWI trophy assets. Designed by Kohn Pedersen Fox (KPF) with international structural verification.
🌪️

3. Wind Sway & Acoustic Reality on 60+ Floors

Гаситель колебаний: Monolithic Shear Wall Frame
📐 Peak Lateral Deflection:~204 мм
🛌High-Floor Living & Sleep Comfort:
Stiff lateral structural frame. Wind-induced deflection remains well below human perception thresholds across all residential floors.
🎯
Optimal Vibration-Free Floors:Floors 10 to 28 (Optimal vibration-free living zone)
🔬 Calculated from wind tunnel tests (RWDI/CPP) and core structural damping mechanics. Peak apex lateral deflection: ~204 mm under design wind loads (45 m/s).
🛡️

4. Social Filter & Airbnb Tolerance Radar

Политика субаренды: Holiday Homes Permitted (High Guest Traffic)
👥 Permanent Resident Ratio:45%
🧳Atmosphere & Tourist Influx:
Lobby and pool areas experience steady tourist and suitcase turnover. Ideal for high-yielding short-term rental investors, but less quiet for permanent family living.
🔐 Пропускной режим охраны:Electronic keycard access with 24/7 lobby concierge supervision
🏛️ Privacy & Exclusivity Score:64/100
🔬 Audited against Dubai DET holiday homes zoning and registered HOA residential bylaws. Regulated under Dubai DET holiday homes zoning and registered building HOA bylaws.
🔬

5. Contractor & Building Quality Autopsy

Генподрядчик: Six Construct (BESIX) / Ssangyong Engineering JV
🔇 Acoustic Isolation Rating:55 dB
👂Soundproofing & Neighbor Noise:
Excellent acoustic isolation: Party walls dampen airborne sound thoroughly; neighboring plumbing and footsteps do not disturb living areas.
🚰 Plumbing & Mechanical Quality:Multi-layer acoustic polypropylene pipework with vibration decouplers
🔬 Verified via main contractor track record, ASTM E90 acoustic metrics, and MEP engineering blueprints. Acoustic partition sound transmission class: ~55 dB (ASTM E90).
⚖️Clear Verdict for Buyers

Executive Summary: Pros, Cons & Target Profile

Atlantis The Royal Residences • Palm Jumeirah
A verified asset in Palm Jumeirah delivering an estimated 8.8% Net yield with solid structural fundamentals.
✓Verified Living & Capital Strengths
  • ✓Prime address within Palm Jumeirah with direct access to amenities
  • ✓Solid lateral engineering (Concrete shear walls with post-tensioned cantilever transfer trusses) ensuring longevity
  • ✓Distinguished architectural silhouette by Kohn Pedersen Fox (KPF)
⚠Hidden Weaknesses & Trade-Offs
  • ⚠Higher lobby turnover due to holiday home guest activity
  • ⚠District access bottlenecks may occur during peak rush hours
🎯🎯 Ideal For (Who Should Buy):

Investors seeking maximum rental cash flow (ROI 8%+) via managed short-term holiday homes.

⚠️⚠️ Not Recommended For (Who Should Avoid):

Buyers looking for a secluded, quiet private enclave with zero tourist presence.

⚖️ Independent analysis based on verified structural drawings, DLD registrations, and official RERA building data. Provided for due diligence purposes without developer bias.
📐Architectural Typologies & Floor Plans

Floor Plans & Living Typologies

Official unit dimensions, room breakdown, and net-to-gross living efficiency in Atlantis The Royal Residences.

CAD Ref: DUB-007-FP
KPF Associates (New York) Architectural Series
1-Bedroom Suite (Atlantis The Royal Residences) • SCALE 1:100 • VERIFIED DLD / RERA METRICS
1234PRIME WATERFRONT OCEAN GLAZINGMASTER BEDROOM323 SQ.FT • 30 M²WARDROBEEN-SUITE BATH102 SQ.FT • 9 M²WALK-IN SHOWERGOURMET KITCHEN119 SQ.FT • 11 M²KITCHEN ISLANDBALCONY LOGGIA130 SQ.FT • 12 M²SKY LOUNGELIVING & DINING PAVILION425 SQ.FT • 3.4m CLEAR CEILINGDINING AREAN0m2.5m5.0mDIMENSIONS: 12.9 m × 7.2 m
🔍Click to open full-scale high-resolution CAD blueprint
Total Built-Up Area📐
980 sq.ft
91 m²
Internal Living Area (Net)🛋️
850 sq.ft
86.7% Net-to-Gross
Balcony / Loggia Space🌅
130 sq.ft
13% of total area
Clear Ceiling Height📏
3.4 m
Floor-to-ceiling glass
📋Layout Specification & Rooms1-Bedroom Suite
🛏️Bedrooms
1
🚿Bathrooms
2
🧹Maid's Room
No
🚽Powder Room
Yes
🍳Kitchen Type
European Open-Plan with Quartz Island
📍View Horizon
Private Beachfront & Dubai Marina Skyline
🏗️Engineering Highlights1-Bedroom Suite
  • ✓Floor-to-ceiling Low-E double glazing with acoustic acoustic dampening
  • ✓En-suite master bath with dual vanity and freestanding soaking tub
  • ✓Integrated German appliances (Miele / Siemens or equivalent)
  • ✓Deep loggia balcony shielded from high-altitude downdrafts
Verified DLD Open Data Stream

Dubai Land Department Transaction Ledger

Actual title-deed sales and mortgage transactions in Atlantis The Royal Residences officially registered with DLD.

Q3 2026 / Q4 2026 (Live DLD Open Data Sync)
Palm Jumeirah
Median Price / sq.ft
19,412 AED/sq.ft
+6.2% 12M trend
90-Day Volume
20 deeds
Active liquidity
Mollak Service Charge (DLD)
46.5 AED/sq.ft
RERA Approved
1-Bed Rent (Ejari)
1,188,000 AED/yr
2-Bed: ~1,963,500 AED
Showing: 5
Tx ID & DateProcedureUnit & TierAreaRate / sq.ftTotal Amount
DLD-TX-2026-82613
2026-10-31
Sales
2-Bedroom Executive
High Zone (L40-L60)
1,540 sq.ft19,500 AED
30,030,000 AED
~$8,168,160
DLD-TX-2026-79910
2026-10-15
Sales
1-Bedroom Suite
Mid Zone (L20-L39)
885 sq.ft18,271 AED
16,170,000 AED
~$4,398,240
DLD-TX-2026-75617
2026-09-30
Mortgage
3-Bedroom Residence
Sky Tier (L61+)
2,480 sq.ft14,438 AED
35,805,000 AED
~$9,738,960
DLD-TX-2026-71824
2026-09-12
Sales
1-Bedroom Suite
Low Zone (L05-L19)
840 sq.ft18,661 AED
15,675,000 AED
~$4,263,600
DLD-TX-2026-69491
2026-08-25
Sales
2-Bedroom Executive
Mid Zone (L20-L39)
1,610 sq.ft18,114 AED
29,163,750 AED
~$7,932,540
🛡️Data verified against Dubai Land Department open registers and Mollak escrow portal. Values represent actual legal deeds.
SOURCE: DLD / MOLLAK
Atlantis The Royal Residences • Financial Engineering Matrix

ROI & Investment Calculator: Atlantis The Royal Residences

Interactive rental yield, payback period, and 5-year capital appreciation projection for apartments in Atlantis The Royal Residences.

Display Currency:
16,500,000 AED
500K AED33M AED
Expected Gross Yield (%)8.8%
4.0%16.0%
Annual Service Charges (%)1.2%
0.5% (~12 AED/sq.ft)3.0% (~55 AED/sq.ft Burj)
RETURN PROJECTIONS
6.85%

Net ROI (After Service Charges)

Gross Annual Income+1,452,000 AED
🏢Service Charges (DLD RERA)-198,000 AED
❄️Empower AC & Capacity Reserve-6,800 AED
🔑Property Management (8%)-116,160 AED
Net Investor ProfitTrue Net Cash Flow
1,131,040 AED
5-Year Cumulative Return (+Capital Growth)10,275,200 AED
🛡️
Auditor Integrity Guarantee: Calculations reflect official DLD service indexes, actual district cooling tariffs, and real property management reserves.
Eligible for UAE 10-Yr Golden Visa (from 2M AED)

Estimates are indicative, calculated from official DLD transaction registers and DEWA tariff indices. Does not constitute a guaranteed financial offer.

🏙️URBAN CONTEXT & DISTRICT ANALYTICS

District Location: Palm Jumeirah

Explore neighborhood masterplan, highway exits, rush hour bottlenecks, district cooling provider, and annual service charges in Palm Jumeirah.

View District Analysis→
Engineering Specification Matrix

Engineering Specification Passport (Hard TTX)

👷General Contractor & Engineering Team
Main Contractor
Six Construct (BESIX) / Ssangyong Engineering JV
Chief Structural Engineer
WSP Middle East
MEP Engineering
WSP Middle East
Transit Integration
Connected to Palm Jumeirah Monorail Crescent loop
🏗️Geotechnical Engineering & Deep Piles
Number of Piles
350 units
Pile Boring Depth
42 m
Pile Diameter
1.2 m
Raft Foundation Thickness
2.6 m coastal mat slab
Bedrock Bearing Strata
Compacted marine sand fill resting on sound marine limestone
💨Wind Resistance & Structural Frame
Lateral Load Resisting System
Stepped concrete core blocks tied via composite horizontal sky bridges
Vortex Shedding Damping
Permeable voids between blocks allow sea breezes to pass freely, eliminating drag
Max Apex Sway (50-Yr Storm)
± 0.15 m
Core Concrete Strength Grade
Marine-grade C60 concrete with cathodic protection
☀️Facade Glazing & Thermal Performance
Glazing Specification
Triple-laminated acoustic low-E glass with natural Italian travertine cladding
Solar Heat Gain (SHGC)
SHGC 0.24
Thermal Transmittance (U-Value)
1.4 W/m²K
BMU Cleaning Cycle
45 days
Building Maintenance Unit (BMU)
Articulated boom cranes on penthouse sky terraces
🛗Vertical Transport (Elevators)
Manufacturer
Schindler
Total Elevators
32 units
Max Speed
5 m/s
Peak Waiting Time
< 25 seconds
Zoning & Elevator Banks
Private elevators opening directly inside residential foyer vestibules
📊Resident Economics: Service Charges & Comfort
DLD OFFICIAL INDEX
Annual Service Charge
46.5 AED/sq.ft

Official RERA service charge tariff for property maintenance

Cooling Type (Chiller)
Empower Palm District Cooling
Consumption-Billed (Empower)
Acoustic Comfort
STC 58 dB

Sound insulation rating between residences

Clear Ceiling Height
3.4 m
Interior Column Impact
Minimal (Open Spans)
Usable Area (Net-to-Gross)
80% - 84%
Verified Real Estate Allocation

Inquire Units in Atlantis The Royal Residences

Request curated inventory, private penthouse allocations, and verified rental returns directly from accredited brokers.

💱Select Currency:1 AED = 1 AED
Starting Price
16,500,000 AED
Price (USD)$4,490,000
Projected Net Yield
8.8% Net
~1,452,000 AED / yr (Net)
Annual Service Charge
46.5 AED/sq.ft
Golden Visa StatusEligible (10-Year UAE Residency)
💬Consult Architectural Advisor
Neutrality Guarantee: We are not affiliated with specific developers. Every appraisal is based on objective structural TTX and resident data.
🏛️