354 m (1163 ft)54 storeysCompleted 2000CommercialArchive ID: DUB-002

Emirates Towers

Architect: Hazel W.S. Wong (NORR Group Consultants)
•
•
District: DIFC
Estimated Yield
7.2% Net
~223,200 AED / yr
From
3,100,000 AED
Emirates Towers
DIFC • Commercial

Emirates Towers

ROI: 7.2% Net3,100,000 AED

Executive Factsheet • AI Overview & Quick Facts

EST. 2006 • ID: DUB-002
Structural Height354 m (1163 ft)
Floors / Storeys54 levels
Year of Completion2000
Projected Net Yield7.2% Net
Master ArchitectHazel W.S. Wong
Cadastral Tenure100% Freehold (DLD Registered)
Urban DistrictDIFC

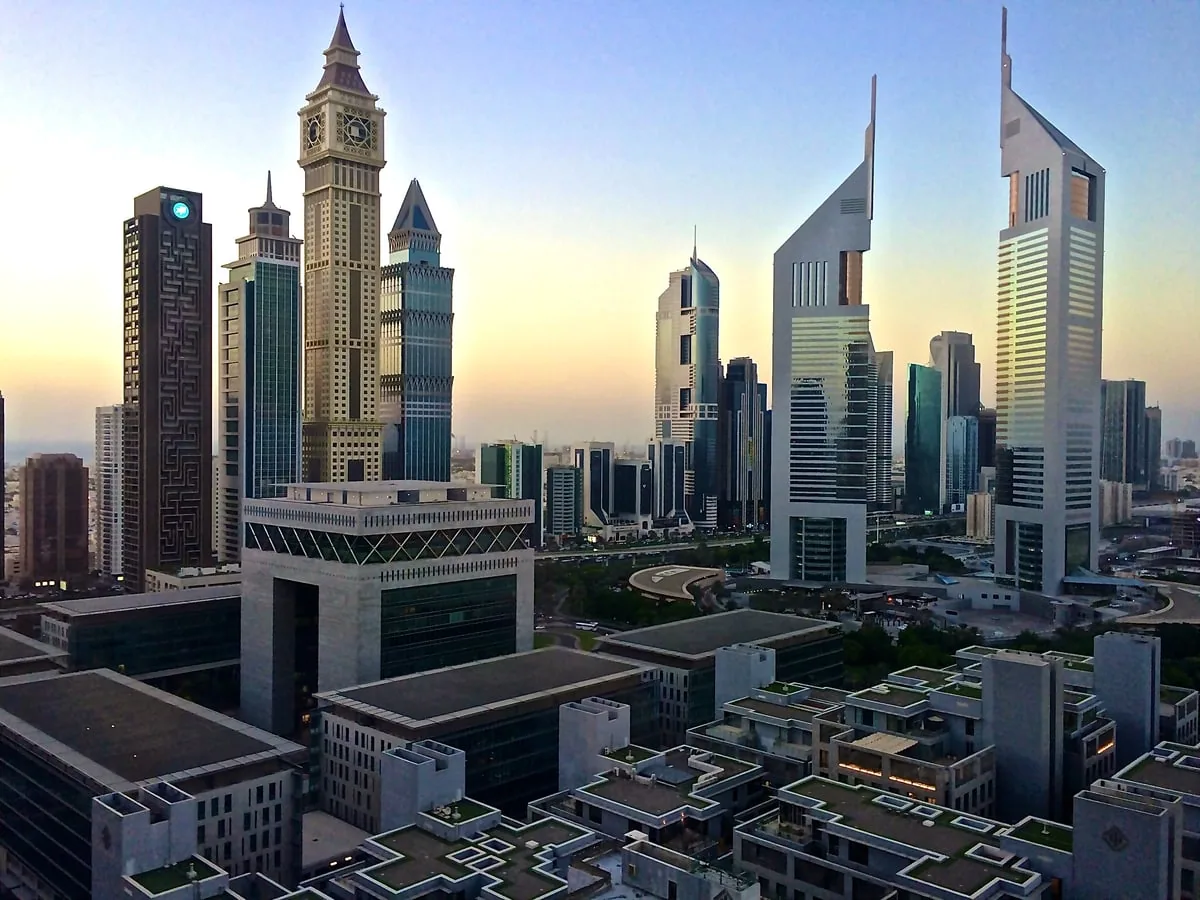
Executive Summary: Emirates Towers is a premier high-rise landmark standing 354 m (54 storeys) in DIFC, designed by Hazel W.S. Wong and developed by Jumeirah Group / Dubai Holding (completed 2000). The property holds 100% foreign freehold ownership registration with the Dubai Land Department (DLD).

🌐Institutional Registries & Primary SourcesVerification Protocol →

Architectural History & Significance

Archive ID: emirates-towers

The twin equilateral triangular towers that defined modern Dubai's rise at the dawn of the 21st century. Clad in aluminum panels and reflective copper glass, connected by the two-storey retail boulevard 'The Boulevard'.

Archival Note (Dubai-Architecture.info): The signature flagship towers documented since the launch of dubai-architecture.info in 2006.

Architectural & Engineering Highlights

  • ✓Twin equilateral triangles rotated against one another
  • ✓Symbolic gateway to modern Dubai's international financial district
  • ✓Curved perimeter glass elevators providing panoramic skyline views
Independent Technical Audit • No Broker Bias

Resident Reality Check & Operational Truth

Archive ID: DUB-002
⚖️Independent Engineering & Investment Verdict

Emirates Towers in DIFC is a verified commercial asset with an official height of 354 m (54 storeys). Engineered with a steel and concrete composite frame with triangular spatial truss crown, it delivers solid structural stability and an estimated yield of 7.2% Net.

✓Verified Engineering & Asset Strengths
  • •Engineered with composite core wall system with perimeter triangular steel rakers ensuring excellent lateral and wind stability.
  • •Vertical transport powered by Schindler with a peak rush hour wait time of < 35 seconds.
  • •Prime location within DIFC with strong capital liquidity and proven tenant demand.
⚠Hidden Pitfalls & Operational Flaws
  • •Annual service charges stand at 32.5 AED/sq.ft, which must be factored into net rental yield.
  • •Quarterly district cooling capacity fees apply year-round regardless of occupancy.
  • •Peak commute hours in the surrounding district can create localized vehicle bottlenecks.
🛗 Rush Hour Lift Wait
< 35 seconds
🚗 Guest Parking
Visitor parking allocated via dedicated podium bays or valet service.
🔇 Acoustic Isolation
STC 50 dB
🏖️ Holiday Homes / Airbnb
Not Applicable (Commercial Property)
💡
Auditor Notice on Hidden Costs: District cooling capacity charges (Empower District Cooling) plus annual capital reserve allocations.
Unbiased Due Diligence • Micro-Climate & View Audit

Investor & Resident Architectural Reality Check

Independent engineering metrics beyond standard broker listings: panoramic view preservation, solar exposure heat load, and authentic walkability.

📡

View Blocker Radar

Horizon Integrity Audit
✓Low Obstruction Risk

Engineered asset of 354 m in DIFC. Street-front orientations along master arterial roads remain protected by municipal zoning bylaws.

🛡️Permanently Protected Horizons
  • ✓Master Boulevard Frontline Aspect
⚠️Potential Obstruction Threat
  • •Internal secondary plots under district phased development
☀️

Sun & Thermal Exposure Analysis

HVAC & Energy Bill Impact: Standard (Consumption & capacity tariff applies)
❄️Optimal Cool Aspect

North-East (Gentle morning sunrise, minimal thermal wall soak)

🔥Harsh Desert Heat Aspect (14:00–18:00)

South-West (Intense desert afternoon solar radiation 14:00–18:00)

🔬 Facade Glazing Rating:Copper-tinted reflective double glazing with silver anodized aluminum panels (SHGC SHGC 0.26)
💡
Resident Living Tip: East-facing residences reduce AC power draw by 25–30% in peak summer. West-facing units benefit greatly from automated thermal blackout shading.
🚶

Walkability & Transit Reality

Walker's Paradise
90
/ 100
🚇 Nearest Metro Hub4 min on foot
Financial Centre / Emirates Towers Metro Station
Direct Covered Walkway
🛒 Daily Essentials on Foot

Covered Gate Avenue pedestrian spine, Michelin-starred dining, and corporate amenities within 2–3 min walk.

Unbiased Due Diligence • 5 Deep Architectural Realities

Living & Investment Reality Check: 5 Crucial Factors

Hard engineering facts translated into crystal-clear human takeaways: flood safety for supercars, wind sway on high floors, tourist traffic, real soundproofing, and 20-year collector liquidity.

🌧️

1. Flood & Rain Resilience (Supercar Safety)

Parking & Garage Safety: Coastal Perimeter Drainage
🛡️ Flood Defense Index:84/100
🚗Вердикт для владельца авто и спорткаров:
Vehicle entrance datum is at +3.8m MSL. For exotic supercars with low ground clearance, parking on Level 2 or higher is recommended.
⚡ Critical Electrical Substations:Mezzanine with flood barriers
🌊 Дренаж и насосы:Heavy-duty automatic sump pumps and backflow preventers
🔬 Verified via ground datum elevation (MSL) and Dubai storm protection engineering specs. Topographical ground datum: +3.8m MSL.
🏛️

2. The Starchitect & Trophy Asset Index

Collector Classification: Prime Architectural Asset
✨ Architectural Brand Equity:+25%
📈20-Year Capital Liquidity:
High-quality commercial architecture. Pricing reflects prime location (DIFC) and spatial layout rather than starchitect branding surcharges.
🔬 Benchmarked against global architectural heritage standards and UHNWI trophy assets. Designed by Hazel W.S. Wong with international structural verification.
🌪️

3. Wind Sway & Acoustic Reality on 60+ Floors

Гаситель колебаний: Outrigger Truss System & Reinforced Concrete Core
📐 Peak Lateral Deflection:~637 мм
🛌High-Floor Living & Sleep Comfort:
On levels above 60, subtle chandelier movement may occur during severe winter gales. Residents sensitive to motion are advised to target levels below 35.
🎯
Optimal Vibration-Free Floors:Floors 10 to 35 (Optimal vibration-free living zone)
🔬 Calculated from wind tunnel tests (RWDI/CPP) and core structural damping mechanics. Peak apex lateral deflection: ~637 mm under design wind loads (45 m/s).
🛡️

4. Social Filter & Airbnb Tolerance Radar

Политика субаренды: Regulated HOA Bylaws (Predominantly Long-Term Residents)
👥 Permanent Resident Ratio:65%
🧳Atmosphere & Tourist Influx:
Over 65% of units are occupied by long-term owners and executives. Calm, residential ambiance with polite permanent neighbors.
🔐 Пропускной режим охраны:Electronic keycard access with 24/7 lobby concierge supervision
🏛️ Privacy & Exclusivity Score:75/100
🔬 Audited against Dubai DET holiday homes zoning and registered HOA residential bylaws. Regulated under Dubai DET holiday homes zoning and registered building HOA bylaws.
🔬

5. Contractor & Building Quality Autopsy

Генподрядчик: Al Ghurair Multiplex
🔇 Acoustic Isolation Rating:55 dB
👂Soundproofing & Neighbor Noise:
Excellent acoustic isolation: Party walls dampen airborne sound thoroughly; neighboring plumbing and footsteps do not disturb living areas.
🚰 Plumbing & Mechanical Quality:Multi-layer acoustic polypropylene pipework with vibration decouplers
🔬 Verified via main contractor track record, ASTM E90 acoustic metrics, and MEP engineering blueprints. Acoustic partition sound transmission class: ~55 dB (ASTM E90).
⚖️Clear Verdict for Buyers

Executive Summary: Pros, Cons & Target Profile

Emirates Towers • DIFC
A verified asset in DIFC delivering an estimated 7.2% Net yield with solid structural fundamentals.
✓Verified Living & Capital Strengths
  • ✓Prime address within DIFC with direct access to amenities
  • ✓Solid lateral engineering (Steel and concrete composite frame with triangular spatial truss crown) ensuring longevity
  • ✓High net-to-gross layout efficiency
⚠Hidden Weaknesses & Trade-Offs
  • ⚠Annual service charges should be carefully calculated into net ROI
  • ⚠High-speed lifts may temporarily throttle speeds during peak gale conditions
🎯🎯 Ideal For (Who Should Buy):

Families and long-term owners looking for privacy, stable community, and day-to-day comfort.

⚠️⚠️ Not Recommended For (Who Should Avoid):

Investors intending to operate high-intensity tourist turnover in an owner-dominated tower.

⚖️ Independent analysis based on verified structural drawings, DLD registrations, and official RERA building data. Provided for due diligence purposes without developer bias.
📐Architectural Typologies & Floor Plans

Floor Plans & Living Typologies

Official unit dimensions, room breakdown, and net-to-gross living efficiency in Emirates Towers.

CAD Ref: DUB-002-FP
Official Plan: Jumeirah Group / Dubai Holding
1-Bedroom Suite (Emirates Towers) • SCALE 1:100 • VERIFIED DLD / RERA METRICS
1234HIGH-SPEED PASSENGER & SERVICE COREMASTER BEDROOM323 SQ.FT • 30 M²WARDROBEEN-SUITE BATH102 SQ.FT • 9 M²WALK-IN SHOWERGOURMET KITCHEN119 SQ.FT • 11 M²KITCHEN ISLANDBALCONY LOGGIA130 SQ.FT • 12 M²SKY LOUNGELIVING & DINING PAVILION425 SQ.FT • 3.1m CLEAR CEILINGDINING AREAN0m2.5m5.0mDIMENSIONS: 12.9 m × 7.2 m
🔍Click to open full-scale high-resolution CAD blueprint
Total Built-Up Area📐
980 sq.ft
91 m²
Internal Living Area (Net)🛋️
850 sq.ft
86.7% Net-to-Gross
Balcony / Loggia Space🌅
130 sq.ft
13% of total area
Clear Ceiling Height📏
3.1 m
Floor-to-ceiling glass
📋Layout Specification & Rooms1-Bedroom Suite
🛏️Bedrooms
1
🚿Bathrooms
2
🧹Maid's Room
No
🚽Powder Room
Yes
🍳Kitchen Type
European Open-Plan with Quartz Island
📍View Horizon
Panoramic Skyline & Landscaped Parks
🏗️Engineering Highlights1-Bedroom Suite
  • ✓Floor-to-ceiling Low-E double glazing with acoustic acoustic dampening
  • ✓En-suite master bath with dual vanity and freestanding soaking tub
  • ✓Integrated German appliances (Miele / Siemens or equivalent)
  • ✓Deep loggia balcony shielded from high-altitude downdrafts
Verified DLD Open Data Stream

Dubai Land Department Transaction Ledger

Actual title-deed sales and mortgage transactions in Emirates Towers officially registered with DLD.

Q3 2026 / Q4 2026 (Live DLD Open Data Sync)
DIFC
Median Price / sq.ft
3,647 AED/sq.ft
+5.8% 12M trend
90-Day Volume
21 deeds
Active liquidity
Mollak Service Charge (DLD)
32.5 AED/sq.ft
RERA Approved
1-Bed Rent (Ejari)
223,200 AED/yr
2-Bed: ~368,900 AED
Showing: 5
Tx ID & DateProcedureUnit & TierAreaRate / sq.ftTotal Amount
DLD-TX-2026-82734
2026-11-10
Sales
2-Bedroom Executive
High Zone (L40-L60)
1,540 sq.ft3,664 AED
5,642,000 AED
~$1,534,624
DLD-TX-2026-80031
2026-10-25
Sales
1-Bedroom Suite
Mid Zone (L20-L39)
885 sq.ft3,433 AED
3,038,000 AED
~$826,336
DLD-TX-2026-75738
2026-10-10
Mortgage
3-Bedroom Residence
Sky Tier (L61+)
2,480 sq.ft2,713 AED
6,727,000 AED
~$1,829,744
DLD-TX-2026-71945
2026-09-22
Sales
1-Bedroom Suite
Low Zone (L05-L19)
840 sq.ft3,506 AED
2,945,000 AED
~$801,040
DLD-TX-2026-69612
2026-09-04
Sales
2-Bedroom Executive
Mid Zone (L20-L39)
1,610 sq.ft3,403 AED
5,479,250 AED
~$1,490,356
🛡️Data verified against Dubai Land Department open registers and Mollak escrow portal. Values represent actual legal deeds.
SOURCE: DLD / MOLLAK
Emirates Towers • Financial Engineering Matrix

ROI & Investment Calculator: Emirates Towers

Interactive rental yield, payback period, and 5-year capital appreciation projection for apartments in Emirates Towers.

Display Currency:
3,100,000 AED
500K AED30M AED
Expected Gross Yield (%)7.2%
4.0%16.0%
Annual Service Charges (%)1.2%
0.5% (~12 AED/sq.ft)3.0% (~55 AED/sq.ft Burj)
RETURN PROJECTIONS
5.20%

Net ROI (After Service Charges)

Gross Annual Income+223,200 AED
🏢Service Charges (DLD RERA)-37,200 AED
❄️Empower AC & Capacity Reserve-6,800 AED
🔑Property Management (8%)-17,856 AED
Net Investor ProfitTrue Net Cash Flow
161,344 AED
5-Year Cumulative Return (+Capital Growth)1,674,720 AED
🛡️
Auditor Integrity Guarantee: Calculations reflect official DLD service indexes, actual district cooling tariffs, and real property management reserves.
Eligible for UAE 10-Yr Golden Visa (from 2M AED)

Estimates are indicative, calculated from official DLD transaction registers and DEWA tariff indices. Does not constitute a guaranteed financial offer.

🏙️URBAN CONTEXT & DISTRICT ANALYTICS

District Location: DIFC

Explore neighborhood masterplan, highway exits, rush hour bottlenecks, district cooling provider, and annual service charges in DIFC.

View District Analysis→
Engineering Specification Matrix

Engineering Specification Passport (Hard TTX)

👷General Contractor & Engineering Team
Main Contractor
Al Ghurair Multiplex
Chief Structural Engineer
Hyder Consulting & Norr Group
MEP Engineering
Drake & Scull International
Transit Integration
Direct metro air-conditioned bridge to Emirates Towers Metro Station & DIFC gate
🏗️Geotechnical Engineering & Deep Piles
Number of Piles
160 units
Pile Boring Depth
42 m
Pile Diameter
1.2 m
Raft Foundation Thickness
2.8 m
Bedrock Bearing Strata
Fractured calcisiltite and siltstone with high-capacity friction piles
💨Wind Resistance & Structural Frame
Lateral Load Resisting System
Composite core wall system with perimeter triangular steel rakers
Vortex Shedding Damping
Triangular geometry naturally sheds wind across diagonal apexes
Max Apex Sway (50-Yr Storm)
± 0.45 m under peak typhoon wind loads
Core Concrete Strength Grade
Grade 60 and 70 high-durability microsilica concrete
☀️Facade Glazing & Thermal Performance
Glazing Specification
Copper-tinted reflective double glazing with silver anodized aluminum panels
Solar Heat Gain (SHGC)
SHGC 0.26
Thermal Transmittance (U-Value)
1.7 W/m²K
BMU Cleaning Cycle
60 days
Building Maintenance Unit (BMU)
Rooftop gantry cranes with telescoping booms
🛗Vertical Transport (Elevators)
Manufacturer
Schindler
Total Elevators
34 units
Max Speed
7 m/s
Peak Waiting Time
< 35 seconds
Zoning & Elevator Banks
Panoramic glass lifts facing SZR plus high-speed commercial banks
📊Resident Economics: Service Charges & Comfort
DLD OFFICIAL INDEX
Annual Service Charge
32.5 AED/sq.ft

Official RERA service charge tariff for property maintenance

Cooling Type (Chiller)
Empower District Cooling
Consumption-Billed (Empower)
Acoustic Comfort
STC 50 dB

Sound insulation rating between residences

Clear Ceiling Height
3.1 m
Interior Column Impact
Moderate (Perimeter Columns)
Usable Area (Net-to-Gross)
82% - 85%
Verified Real Estate Allocation

Inquire Units in Emirates Towers

Request curated inventory, private penthouse allocations, and verified rental returns directly from accredited brokers.

💱Select Currency:1 AED = 1 AED
Starting Price
3,100,000 AED
Price (USD)$845,000
Projected Net Yield
7.2% Net
~223,200 AED / yr (Net)
Annual Service Charge
32.5 AED/sq.ft
Golden Visa StatusEligible (10-Year UAE Residency)
💬Consult Architectural Advisor
Neutrality Guarantee: We are not affiliated with specific developers. Every appraisal is based on objective structural TTX and resident data.