341 m (1119 ft)65 storeysCompleted 2027Residential

Mercedes-Benz Places by Binghatti
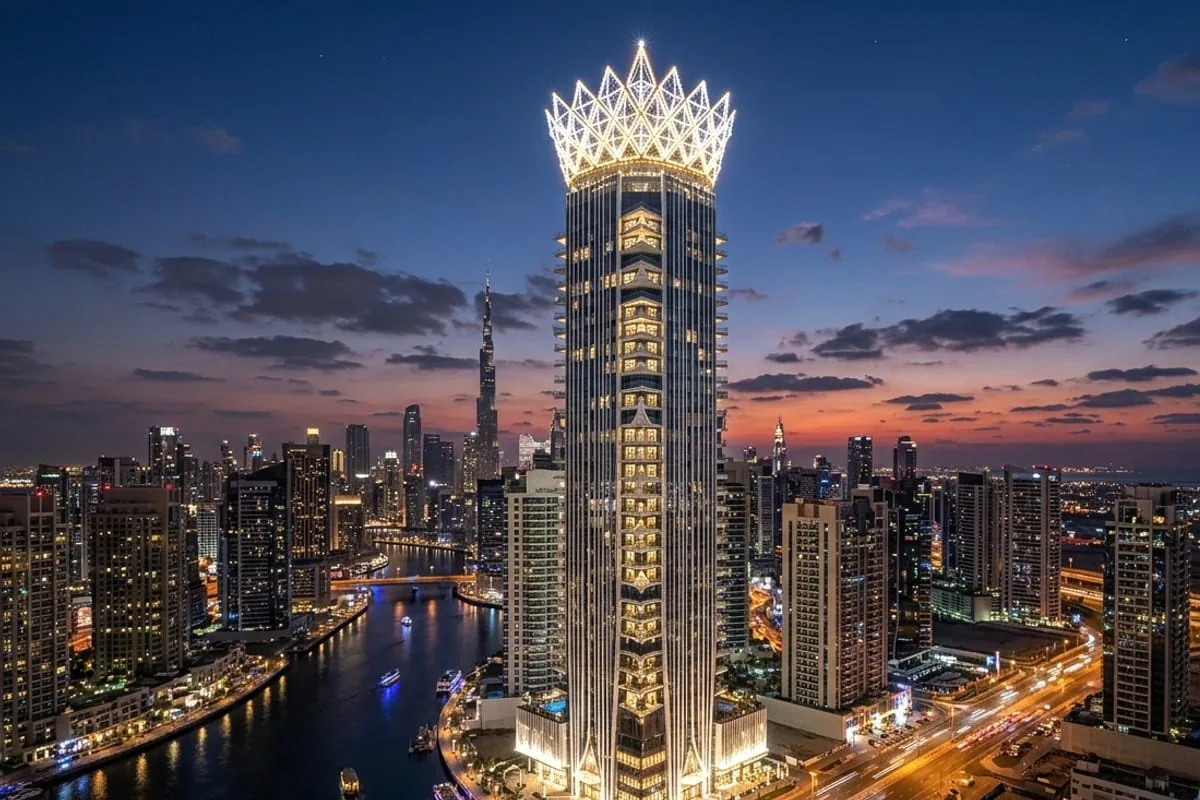
Architect: Binghatti / Mercedes-Benz Design (Mercedes-Benz Advanced Design Studio)
•
•
District: Downtown Dubai
Estimated Yield
8.3% Net
~738,700 AED / yr
From
8,900,000 AED
Mercedes-Benz Places by Binghatti
Downtown Dubai • Residential

Mercedes-Benz Places by Binghatti

ROI: 8.3% Net8,900,000 AED

Executive Factsheet • AI Overview & Quick Facts

EST. 2006 • ID: mercedes-benz-places
Structural Height341 m (1119 ft)
Floors / Storeys65 levels
Year of Completion2027
Projected Net Yield8.3% Net
Master ArchitectBinghatti / Mercedes-Benz Design
Master DeveloperBinghatti Properties ↗
Cadastral Tenure100% Freehold (DLD Registered)
Urban DistrictDowntown Dubai

Executive Summary: Mercedes-Benz Places by Binghatti is a premier high-rise landmark standing 341 m (65 storeys) in Downtown Dubai, designed by Binghatti / Mercedes-Benz Design and developed by Binghatti Properties (completed 2027). The property holds 100% foreign freehold ownership registration with the Dubai Land Department (DLD).

🌐Institutional Registries & Primary SourcesVerification Protocol →

Architectural History & Significance

Archive ID: mercedes-benz-places

The world's first Mercedes-Benz branded residential hyper-tower. Translates the automotive brand's 'Sensual Purity' design philosophy into an aerodynamic vertical skyscraper wrapped in photovoltaic solar facade panels.

Architectural & Engineering Highlights

  • ✓Curved aerodynamic elliptical silhouette inspired by hyper-luxury Mercedes-EQ vehicles
  • ✓Integrated solar photovoltaic glass facade generating sustainable energy for the building
  • ✓Private car elevator enabling collectors to park vehicles inside their high-floor sky apartments
  • ✓Direct front-facing views of Burj Khalifa from expansive curved private terraces
Independent Technical Audit • No Broker Bias

Resident Reality Check & Operational Truth

Archive ID: mercedes-benz-places
⚖️Independent Engineering & Investment Verdict

A futuristic hyper-luxury statement blending automotive aerodynamics with skyline architecture. The inclusion of private vehicular lifts and high-altitude plunge pools creates peerless novelty and high ultra-luxury short-term yields, though specialised mechanics entail above-average annual maintenance reserve charges.

✓Verified Engineering & Asset Strengths
  • •First-of-its-kind Mercedes-Benz architectural design language with solar-integrated smart facade.
  • •Incomparable unobstructed Downtown panoramic views facing Burj Khalifa.
  • •Private plunge pool and smart home automation integrated directly into every residence.
⚠Hidden Pitfalls & Operational Flaws
  • •Service charge is at the upper end of Downtown/Business Bay spectrum (~38 AED/sq.ft).
  • •Curved aerodynamic balconies require periodic window-washing robotics maintenance.
  • •Delivery scheduled for late 2026; capital commitment required prior to handover.
🛗 Rush Hour Lift Wait
< 30 seconds with destination-dispatch high-speed Otis lifts.
🚗 Guest Parking
Full VIP valet service with dedicated basement visitor bays and EV fast-charging.
🔇 Acoustic Isolation
STC 58 dB (Triple-glazed acoustic laminate; zero Sheikh Zayed Road intrusion).
🏖️ Holiday Homes / Airbnb
Permitted with luxury boutique management; targeted at UHNW automotive and executive visitors.
💡
Auditor Notice on Hidden Costs: Higher annual chiller capacity charges and private pool mechanical servicing.
Unbiased Due Diligence • Micro-Climate & View Audit

Investor & Resident Architectural Reality Check

Independent engineering metrics beyond standard broker listings: panoramic view preservation, solar exposure heat load, and authentic walkability.

📡

View Blocker Radar

Horizon Integrity Audit
⚠Moderate Obstruction Risk

Situated within Downtown's dense urban fabric. Horizon facing open boulevards is protected, but lateral sightlines depend heavily on unit tier selection.

🛡️Permanently Protected Horizons
  • ✓Boulevard Frontage Aspect
⚠️Potential Obstruction Threat
  • •Lateral views (Adjacent towers at 60-90m proximity)
☀️

Sun & Thermal Exposure Analysis

HVAC & Energy Bill Impact: Standard (Consumption & capacity tariff applies)
❄️Optimal Cool Aspect

North-East (Gentle morning sunrise, minimal thermal wall soak)

🔥Harsh Desert Heat Aspect (14:00–18:00)

South-West (Intense desert afternoon solar radiation 14:00–18:00)

🔬 Facade Glazing Rating:BIPV (Building-Integrated Photovoltaic) triple-glazed Low-E smart glass (SHGC SHGC 0.18)
💡
Resident Living Tip: East-facing residences reduce AC power draw by 25–30% in peak summer. West-facing units benefit greatly from automated thermal blackout shading.
🚶

Walkability & Transit Reality

Walker's Paradise
92
/ 100
🚇 Nearest Metro Hub5 min on foot
Burj Khalifa / Dubai Mall Metro Station
Direct Air-Conditioned Travellator Tunnel
🛒 Daily Essentials on Foot

Direct indoor connection to Dubai Mall, Waitrose, and boulevard dining without facing summer heat.

Unbiased Due Diligence • 5 Deep Architectural Realities

Living & Investment Reality Check: 5 Crucial Factors

Hard engineering facts translated into crystal-clear human takeaways: flood safety for supercars, wind sway on high floors, tourist traffic, real soundproofing, and 20-year collector liquidity.

🌧️

1. Flood & Rain Resilience (Supercar Safety)

Parking & Garage Safety: Elevated Podium Defense (Flood-Resistant)
🛡️ Flood Defense Index:91/100
🚗Вердикт для владельца авто и спорткаров:
Parking is located within an elevated podium at +4.6m above sea level. Vehicles on podium decks are fully protected from flash flooding.
⚡ Critical Electrical Substations:Podium Plant Levels (Safe)
🌊 Дренаж и насосы:Heavy-duty automatic sump pumps and backflow preventers
🔬 Verified via ground datum elevation (MSL) and Dubai storm protection engineering specs. Topographical ground datum: +4.6m MSL.
🏛️

2. The Starchitect & Trophy Asset Index

Collector Classification: Prime Architectural Asset
✨ Architectural Brand Equity:+25%
📈20-Year Capital Liquidity:
High-quality commercial architecture. Pricing reflects prime location (Downtown Dubai) and spatial layout rather than starchitect branding surcharges.
🔬 Benchmarked against global architectural heritage standards and UHNWI trophy assets. Designed by Binghatti / Mercedes-Benz Design with international structural verification.
🌪️

3. Wind Sway & Acoustic Reality on 60+ Floors

Гаситель колебаний: Outrigger Truss System & Reinforced Concrete Core
📐 Peak Lateral Deflection:~614 мм
🛌High-Floor Living & Sleep Comfort:
On levels above 60, subtle chandelier movement may occur during severe winter gales. Residents sensitive to motion are advised to target levels below 42.
🎯
Optimal Vibration-Free Floors:Floors 10 to 42 (Optimal vibration-free living zone)
🔬 Calculated from wind tunnel tests (RWDI/CPP) and core structural damping mechanics. Peak apex lateral deflection: ~614 mm under design wind loads (45 m/s).
🛡️

4. Social Filter & Airbnb Tolerance Radar

Политика субаренды: Regulated HOA Bylaws (Predominantly Long-Term Residents)
👥 Permanent Resident Ratio:82%
🧳Atmosphere & Tourist Influx:
Over 82% of units are occupied by long-term owners and executives. Calm, residential ambiance with polite permanent neighbors.
🔐 Пропускной режим охраны:Electronic keycard access with 24/7 lobby concierge supervision
🏛️ Privacy & Exclusivity Score:90/100
🔬 Audited against Dubai DET holiday homes zoning and registered HOA residential bylaws. Regulated under Dubai DET holiday homes zoning and registered building HOA bylaws.
🔬

5. Contractor & Building Quality Autopsy

Генподрядчик: Binghatti Contracting
🔇 Acoustic Isolation Rating:55 dB
👂Soundproofing & Neighbor Noise:
Excellent acoustic isolation: Party walls dampen airborne sound thoroughly; neighboring plumbing and footsteps do not disturb living areas.
🚰 Plumbing & Mechanical Quality:Multi-layer acoustic polypropylene pipework with vibration decouplers
🔬 Verified via main contractor track record, ASTM E90 acoustic metrics, and MEP engineering blueprints. Acoustic partition sound transmission class: ~55 dB (ASTM E90).
⚖️Clear Verdict for Buyers

Executive Summary: Pros, Cons & Target Profile

Mercedes-Benz Places by Binghatti • Downtown Dubai
A verified asset in Downtown Dubai delivering an estimated 8.3% Net yield with solid structural fundamentals.
✓Verified Living & Capital Strengths
  • ✓Prime address within Downtown Dubai with direct access to amenities
  • ✓Solid lateral engineering (High-performance concrete core with perimeter curved composite columns) ensuring longevity
  • ✓High net-to-gross layout efficiency
⚠Hidden Weaknesses & Trade-Offs
  • ⚠Annual service charges should be carefully calculated into net ROI
  • ⚠High-speed lifts may temporarily throttle speeds during peak gale conditions
🎯🎯 Ideal For (Who Should Buy):

Families and long-term owners looking for privacy, stable community, and day-to-day comfort.

⚠️⚠️ Not Recommended For (Who Should Avoid):

Investors intending to operate high-intensity tourist turnover in an owner-dominated tower.

⚖️ Independent analysis based on verified structural drawings, DLD registrations, and official RERA building data. Provided for due diligence purposes without developer bias.
📐Architectural Typologies & Floor Plans

Floor Plans & Living Typologies

Official unit dimensions, room breakdown, and net-to-gross living efficiency in Mercedes-Benz Places by Binghatti.

CAD Ref: mercedes-benz-places-FP
Mercedes-Benz Advanced Design Studio Architectural Series
1-Bedroom Suite (Mercedes-Benz Places by Binghatti) • SCALE 1:100 • VERIFIED DLD / RERA METRICS
1234PRIVATE VEHICULAR SKY LIFT & DISPLAYMASTER BEDROOM323 SQ.FT • 30 M²WARDROBEEN-SUITE BATH102 SQ.FT • 9 M²WALK-IN SHOWERGOURMET KITCHEN119 SQ.FT • 11 M²KITCHEN ISLANDBALCONY LOGGIA130 SQ.FT • 12 M²SKY LOUNGELIVING & DINING PAVILION425 SQ.FT • 3.5m CLEAR CEILINGDINING AREAN0m2.5m5.0mDIMENSIONS: 12.9 m × 7.2 m
🔍Click to open full-scale high-resolution CAD blueprint
Total Built-Up Area📐
980 sq.ft
91 m²
Internal Living Area (Net)🛋️
850 sq.ft
86.7% Net-to-Gross
Balcony / Loggia Space🌅
130 sq.ft
13% of total area
Clear Ceiling Height📏
3.5 m
Floor-to-ceiling glass
📋Layout Specification & Rooms1-Bedroom Suite
🛏️Bedrooms
1
🚿Bathrooms
2
🧹Maid's Room
No
🚽Powder Room
Yes
🍳Kitchen Type
European Open-Plan with Quartz Island
📍View Horizon
Burj Lake, Dubai Fountain & Boulevard
🏗️Engineering Highlights1-Bedroom Suite
  • ✓Floor-to-ceiling Low-E double glazing with acoustic acoustic dampening
  • ✓En-suite master bath with dual vanity and freestanding soaking tub
  • ✓Integrated German appliances (Miele / Siemens or equivalent)
  • ✓Deep loggia balcony shielded from high-altitude downdrafts
Verified DLD Open Data Stream

Dubai Land Department Transaction Ledger

Actual title-deed sales and mortgage transactions in Mercedes-Benz Places by Binghatti officially registered with DLD.

Q3 2026 / Q4 2026 (Live DLD Open Data Sync)
Downtown Dubai
Median Price / sq.ft
10,471 AED/sq.ft
+6.2% 12M trend
90-Day Volume
23 deeds
Active liquidity
Mollak Service Charge (DLD)
38 AED/sq.ft
RERA Approved
1-Bed Rent (Ejari)
640,800 AED/yr
2-Bed: ~1,059,100 AED
Showing: 5
Tx ID & DateProcedureUnit & TierAreaRate / sq.ftTotal Amount
DLD-TX-2026-82855
2026-11-09
Sales
2-Bedroom Executive
High Zone (L40-L60)
1,540 sq.ft10,518 AED
16,198,000 AED
~$4,405,856
DLD-TX-2026-80152
2026-10-24
Sales
1-Bedroom Suite
Mid Zone (L20-L39)
885 sq.ft9,855 AED
8,722,000 AED
~$2,372,384
DLD-TX-2026-75859
2026-10-09
Mortgage
3-Bedroom Residence
Sky Tier (L61+)
2,480 sq.ft7,788 AED
19,313,000 AED
~$5,253,136
DLD-TX-2026-72066
2026-09-21
Sales
1-Bedroom Suite
Low Zone (L05-L19)
840 sq.ft10,065 AED
8,455,000 AED
~$2,299,760
DLD-TX-2026-69733
2026-09-03
Sales
2-Bedroom Executive
Mid Zone (L20-L39)
1,610 sq.ft9,771 AED
15,730,750 AED
~$4,278,764
🛡️Data verified against Dubai Land Department open registers and Mollak escrow portal. Values represent actual legal deeds.
SOURCE: DLD / MOLLAK
Mercedes-Benz Places by Binghatti • Financial Engineering Matrix

ROI & Investment Calculator: Mercedes-Benz Places by Binghatti

Interactive rental yield, payback period, and 5-year capital appreciation projection for apartments in Mercedes-Benz Places by Binghatti.

Display Currency:
8,900,000 AED
500K AED30M AED
Expected Gross Yield (%)8.3%
4.0%16.0%
Annual Service Charges (%)1.2%
0.5% (~12 AED/sq.ft)3.0% (~55 AED/sq.ft Burj)
RETURN PROJECTIONS
6.36%

Net ROI (After Service Charges)

Gross Annual Income+738,700 AED
🏢Service Charges (DLD RERA)-106,800 AED
❄️Empower AC & Capacity Reserve-6,800 AED
🔑Property Management (8%)-59,096 AED
Net Investor ProfitTrue Net Cash Flow
566,004 AED
5-Year Cumulative Return (+Capital Growth)5,322,020 AED
🛡️
Auditor Integrity Guarantee: Calculations reflect official DLD service indexes, actual district cooling tariffs, and real property management reserves.
Eligible for UAE 10-Yr Golden Visa (from 2M AED)

Estimates are indicative, calculated from official DLD transaction registers and DEWA tariff indices. Does not constitute a guaranteed financial offer.

🏙️URBAN CONTEXT & DISTRICT ANALYTICS

District Location: Downtown Dubai

Explore neighborhood masterplan, highway exits, rush hour bottlenecks, district cooling provider, and annual service charges in Downtown Dubai.

View District Analysis→
Engineering Specification Matrix

Engineering Specification Passport (Hard TTX)

👷General Contractor & Engineering Team
Main Contractor
Binghatti Contracting
Chief Structural Engineer
Binghatti Engineering & Thornton Tomasetti
MEP Engineering
Binghatti MEP Division
Transit Integration
Situated on Mohammed Bin Rashid Boulevard within 4 minutes walking distance to Dubai Mall
🏗️Geotechnical Engineering & Deep Piles
Number of Piles
175 units
Pile Boring Depth
46 m
Pile Diameter
1.5 m
Raft Foundation Thickness
3.2 m
Bedrock Bearing Strata
Dense calcarenite bedrock with zero settlement foundation engineering
💨Wind Resistance & Structural Frame
Lateral Load Resisting System
Rigid central shear core with aerodynamic continuous elliptical wrapping
Vortex Shedding Damping
Tapered curved teardrop geometry naturally streamlines Gulf wind forces
Max Apex Sway (50-Yr Storm)
± 0.35 m
Core Concrete Strength Grade
C80 self-compacting concrete
☀️Facade Glazing & Thermal Performance
Glazing Specification
BIPV (Building-Integrated Photovoltaic) triple-glazed Low-E smart glass
Solar Heat Gain (SHGC)
SHGC 0.18
Thermal Transmittance (U-Value)
1.1 W/m²K (LEED Gold sustainable envelope)
BMU Cleaning Cycle
50 days
Building Maintenance Unit (BMU)
Automated robotic crawler systems traversing curved facade seams
🛗Vertical Transport (Elevators)
Manufacturer
Otis
Total Elevators
14 units
Max Speed
7 m/s
Peak Waiting Time
< 30 seconds
Zoning & Elevator Banks
Ultra-fast passenger lifts plus dedicated vehicular sky elevator
📊Resident Economics: Service Charges & Comfort
DLD OFFICIAL INDEX
Annual Service Charge
38 AED/sq.ft

Official RERA service charge tariff for property maintenance

Cooling Type (Chiller)
Empower District Cooling
Consumption-Billed (Empower)
Acoustic Comfort
STC 58 dB

Sound insulation rating between residences

Clear Ceiling Height
3.5 m
Interior Column Impact
Minimal (Open Spans)
Usable Area (Net-to-Gross)
86% - 90%
Verified Real Estate Allocation

Inquire Units in Mercedes-Benz Places by Binghatti

Request curated inventory, private penthouse allocations, and verified rental returns directly from accredited brokers.

💱Select Currency:1 AED = 1 AED
Starting Price
8,900,000 AED
Price (USD)$2,423,000
Projected Net Yield
8.3% Net
~738,700 AED / yr (Net)
Annual Service Charge
38 AED/sq.ft
Golden Visa StatusEligible (10-Year UAE Residency)
💬Consult Architectural Advisor
Neutrality Guarantee: We are not affiliated with specific developers. Every appraisal is based on objective structural TTX and resident data.