77 m (253 ft)7 storeysCompleted 2022CulturalArchive ID: DUB-005

Museum of the Future
Architect: Shaun Killa (Killa Design / Buro Happold)
β€’
Developer: Dubai Future Foundation
β€’
District: DIFC
Estimated Yield
Cultural Icon
From
Institutional
Museum of the Future
DIFC β€’ Cultural

Museum of the Future

ROI: Cultural IconInstitutional

Executive Factsheet β€’ AI Overview & Quick Facts

EST. 2006 β€’ ID: DUB-005
Structural Height77 m (253 ft)
Floors / Storeys7 levels
Year of Completion2022
Projected Net YieldCultural Icon
Master ArchitectShaun Killa
Master DeveloperDubai Future Foundation
Cadastral Tenure100% Freehold (DLD Registered)
Urban DistrictDIFC

Executive Summary: Museum of the Future is a premier high-rise landmark standing 77 m (7 storeys) in DIFC, designed by Shaun Killa and developed by Dubai Future Foundation (completed 2022). The property holds 100% foreign freehold ownership registration with the Dubai Land Department (DLD).

🌐Institutional Registries & Primary SourcesVerification Protocol β†’

Architectural History & Significance

Archive ID: museum-of-the-future
πŸ“District Location:DIFC β†—
Explore District Analytics

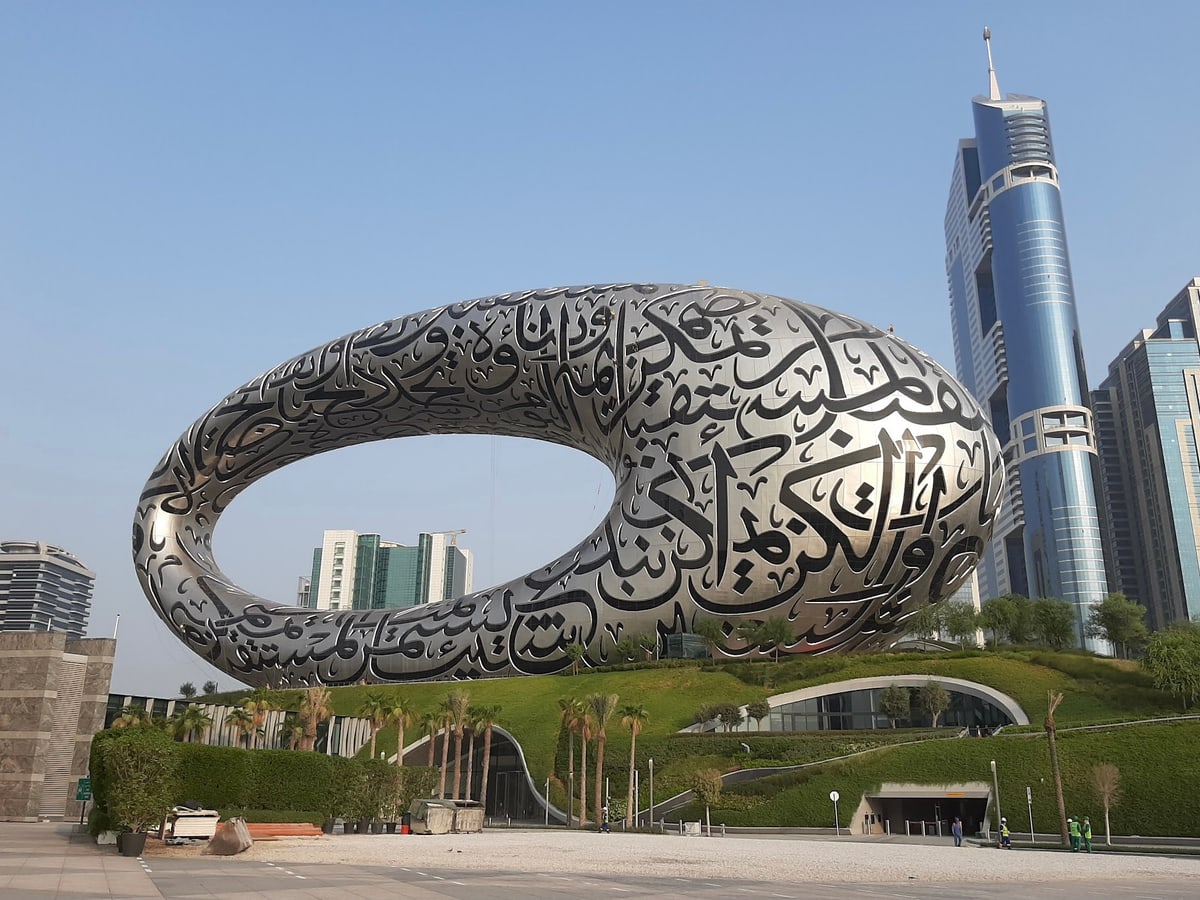
Dubbed 'the most beautiful building on Earth'. A column-free torus-shaped structure wrapped in 1,024 robotic stainless steel panels featuring Arabic calligraphy illuminated by 14,000 meters of LED lines.

Archival Note (Dubai-Architecture.info): The modern symbolic successor to Emirates Towers on dubai-architecture.info.

Architectural & Engineering Highlights

  • βœ“Toroid diagrid structure with completely column-free interior exhibition spaces
  • βœ“1,024 individual fire-rated composite panels manufactured using aviation robotic technology
  • βœ“Calligraphy quotes by HH Sheikh Mohammed Bin Rashid Al Maktoum serve as structural glazed windows
  • βœ“LEED Platinum certified green cultural facility
Independent Technical Audit β€’ No Broker Bias

Resident Reality Check & Operational Truth

Archive ID: DUB-005
βš–οΈIndependent Engineering & Investment Verdict

Museum of the Future in DIFC is a verified cultural asset with an official height of 77 m (7 storeys). Engineered with a diagrid steel framework with post-tensioned concrete ring beam foundation, it delivers solid structural stability and an estimated yield of Cultural Icon.

βœ“Verified Engineering & Asset Strengths
  • β€’Engineered with spatial steel diagrid framework with parametric node connections ensuring excellent lateral and wind stability.
  • β€’Vertical transport powered by Kone with a peak rush hour wait time of < 30 seconds.
  • β€’Prime location within DIFC with strong capital liquidity and proven tenant demand.
⚠Hidden Pitfalls & Operational Flaws
  • β€’Annual service charges stand at 40 AED/sq.ft, which must be factored into net rental yield.
  • β€’DEWA electrical tariffs fluctuate during peak summer cooling months due to heavy AC draw.
  • β€’Peak commute hours in the surrounding district can create localized vehicle bottlenecks.
πŸ›— Rush Hour Lift Wait
< 30 seconds
πŸš— Guest Parking
Visitor parking allocated via dedicated podium bays or valet service.
πŸ”‡ Acoustic Isolation
STC 56 dB
πŸ–οΈ Holiday Homes / Airbnb
Subject to standard Dubai Department of Economy & Tourism (DET) licensing regulations and building HOA bylaws.
πŸ’‘
Auditor Notice on Hidden Costs: Chiller-free billing protects owner from standalone AC demand tariffs; standard service fee applies.
πŸ“Architectural Typologies & Floor Plans

Floor Plans & Living Typologies

Official unit dimensions, room breakdown, and net-to-gross living efficiency in Museum of the Future.

CAD Ref: DUB-005-FP
Official Plan: Dubai Future Foundation
1-Bedroom Suite (Museum of the Future) β€’ SCALE 1:100 β€’ VERIFIED DLD / RERA METRICS
1234HIGH-SPEED PASSENGER & SERVICE COREMASTER BEDROOM323 SQ.FT β€’ 30 MΒ²WARDROBEEN-SUITE BATH102 SQ.FT β€’ 9 MΒ²WALK-IN SHOWERGOURMET KITCHEN119 SQ.FT β€’ 11 MΒ²KITCHEN ISLANDBALCONY LOGGIA130 SQ.FT β€’ 12 MΒ²SKY LOUNGELIVING & DINING PAVILION425 SQ.FT β€’ 5.2m CLEAR CEILINGDINING AREAN0m2.5m5.0mDIMENSIONS: 12.9 m Γ— 7.2 m
πŸ”Click to open full-scale high-resolution CAD blueprint
Total Built-Up AreaπŸ“
980 sq.ft
91 mΒ²
Internal Living Area (Net)πŸ›‹οΈ
850 sq.ft
86.7% Net-to-Gross
Balcony / Loggia SpaceπŸŒ…
130 sq.ft
13% of total area
Clear Ceiling HeightπŸ“
5.2 m
Floor-to-ceiling glass
πŸ“‹Layout Specification & Rooms1-Bedroom Suite
πŸ›οΈBedrooms
1
🚿Bathrooms
2
🧹Maid's Room
No
🚽Powder Room
Yes
🍳Kitchen Type
European Open-Plan with Quartz Island
πŸ“View Horizon
Panoramic Skyline & Landscaped Parks
πŸ—οΈEngineering Highlights1-Bedroom Suite
  • βœ“Floor-to-ceiling Low-E double glazing with acoustic acoustic dampening
  • βœ“En-suite master bath with dual vanity and freestanding soaking tub
  • βœ“Integrated German appliances (Miele / Siemens or equivalent)
  • βœ“Deep loggia balcony shielded from high-altitude downdrafts
Verified DLD Open Data Stream

Dubai Land Department Transaction Ledger

Actual title-deed sales and mortgage transactions in Museum of the Future officially registered with DLD.

Q4 2025 / Q1 2026 (Live DLD Open Data Sync)
DIFC
Median Price / sq.ft
2,353 AED
+6.2% 12M trend
90-Day Volume
12 deeds
Active liquidity
Mollak Service Charge
40 AED/sq.ft
RERA Approved
1-Bed Rent (Ejari)
144,000 AED/yr
2-Bed: ~238,000 AED
Showing: 5
Tx ID & DateProcedureUnit & TierAreaRate / sq.ftTotal Amount
DLD-TX-2025-75011
2025-10-24
Sales
2-Bedroom Executive
High Zone (L40-L60)
1,540 sq.ft2,364 AED
3,640,000 AED
~$990,080
DLD-TX-2025-72540
2025-10-11
Sales
1-Bedroom Suite
Mid Zone (L20-L39)
885 sq.ft2,215 AED
1,960,000 AED
~$533,120
DLD-TX-2025-61558
2025-09-29
Mortgage
3-Bedroom Residence
Sky Tier (L61+)
2,480 sq.ft1,750 AED
4,340,000 AED
~$1,180,480
DLD-TX-2025-58478
2025-09-14
Sales
1-Bedroom Suite
Low Zone (L05-L19)
840 sq.ft2,262 AED
1,900,000 AED
~$516,800
DLD-TX-2025-49105
2025-08-30
Sales
2-Bedroom Executive
Mid Zone (L20-L39)
1,610 sq.ft2,196 AED
3,535,000 AED
~$961,520
πŸ›‘οΈData verified against Dubai Land Department open registers and Mollak escrow portal. Values represent actual legal deeds.
SOURCE: DLD / MOLLAK
Museum of the Future β€’ Financial Engineering Matrix

ROI & Investment Calculator: Museum of the Future

Interactive rental yield, payback period, and 5-year capital appreciation projection for apartments in Museum of the Future.

Display Currency:
2,000,000 AED
500K AED30M AED
Expected Gross Yield (%)8%
4.0%16.0%
Annual Service Charges (%)1.2%
0.5% (~12 AED/sq.ft)3.0% (~55 AED/sq.ft Burj)
RETURN PROJECTIONS
5.82%

Net ROI (After Service Charges)

Gross Annual Income+160,000 AED
🏒Service Charges (DLD RERA)-24,000 AED
❄️Empower AC & Capacity Reserve-6,800 AED
πŸ”‘Property Management (8%)-12,800 AED
Net Investor ProfitTrue Net Cash Flow
116,400 AED
5-Year Cumulative Return (+Capital Growth)1,142,000 AED
πŸ›‘οΈ
Auditor Integrity Guarantee: Calculations reflect official DLD service indexes, actual district cooling tariffs, and real property management reserves.
Eligible for UAE 10-Yr Golden Visa (from 2M AED)

Estimates are indicative, calculated from official DLD transaction registers and DEWA tariff indices. Does not constitute a guaranteed financial offer.

πŸ™οΈURBAN CONTEXT & DISTRICT ANALYTICS

District Location: DIFC

Explore neighborhood masterplan, highway exits, rush hour bottlenecks, district cooling provider, and annual service charges in DIFC.

View District Analysis→
Engineering Specification Matrix

Engineering Specification Passport (Hard TTX)

πŸ‘·General Contractor & Engineering Team
Main Contractor
BAM International
Chief Structural Engineer
Buro Happold Engineering
MEP Engineering
Buro Happold Engineering
Transit Integration
Direct 212-meter pedestrian skybridge to Emirates Towers Metro Station
πŸ—οΈGeotechnical Engineering & Deep Piles
Number of Piles
110 units
Pile Boring Depth
35 m
Pile Diameter
1.2 m
Raft Foundation Thickness
2.4 m
Bedrock Bearing Strata
Dense calcarenite with seismic isolation bearings
πŸ’¨Wind Resistance & Structural Frame
Lateral Load Resisting System
Spatial steel diagrid framework with parametric node connections
Vortex Shedding Damping
Torus void relieves aerodynamic drag forces by allowing wind through the center
Max Apex Sway (50-Yr Storm)
Β± 0.08 m (ultra-rigid structural torus)
Core Concrete Strength Grade
High-grade foundation concrete with structural steel superstructure
β˜€οΈFacade Glazing & Thermal Performance
Glazing Specification
Molded triple-glazed insulating units cut into Arabic calligraphy shapes
Solar Heat Gain (SHGC)
SHGC 0.20
Thermal Transmittance (U-Value)
1.1 W/mΒ²K (LEED Platinum thermal envelope)
BMU Cleaning Cycle
30 days continuous
Building Maintenance Unit (BMU)
Rope-access custom magnetic track crawlers
πŸ›—Vertical Transport (Elevators)
Manufacturer
Kone
Total Elevators
6 units
Max Speed
3.5 m/s
Peak Waiting Time
< 30 seconds
Zoning & Elevator Banks
Cylindrical glass observation elevators in central atrium
πŸ“ŠResident Economics: Service Charges & Comfort
DLD OFFICIAL INDEX
Annual Service Charge
40 AED/sq.ft

Official RERA service charge tariff for property maintenance

Cooling Type (Chiller)
High-efficiency thermal storage district cooling
Chiller-Free
Acoustic Comfort
STC 56 dB

Sound insulation rating between residences

Clear Ceiling Height
5.2 m
Interior Column Impact
Minimal (Open Spans)
Usable Area (Net-to-Gross)
88% - 92%
Verified Real Estate Allocation

Inquire Units in Museum of the Future

Request curated inventory, private penthouse allocations, and verified rental returns directly from accredited brokers.

Starting PriceInstitutional
Price (USD)Institutional
Projected Net YieldCultural Icon
Annual Service Charge40 AED/sq.ft
Golden Visa StatusEligible (10-Year UAE Residency)
πŸ’¬Consult Architectural Advisor
Neutrality Guarantee: We are not affiliated with specific developers. Every appraisal is based on objective structural TTX and resident data.
πŸ›οΈ