The Palm Tower
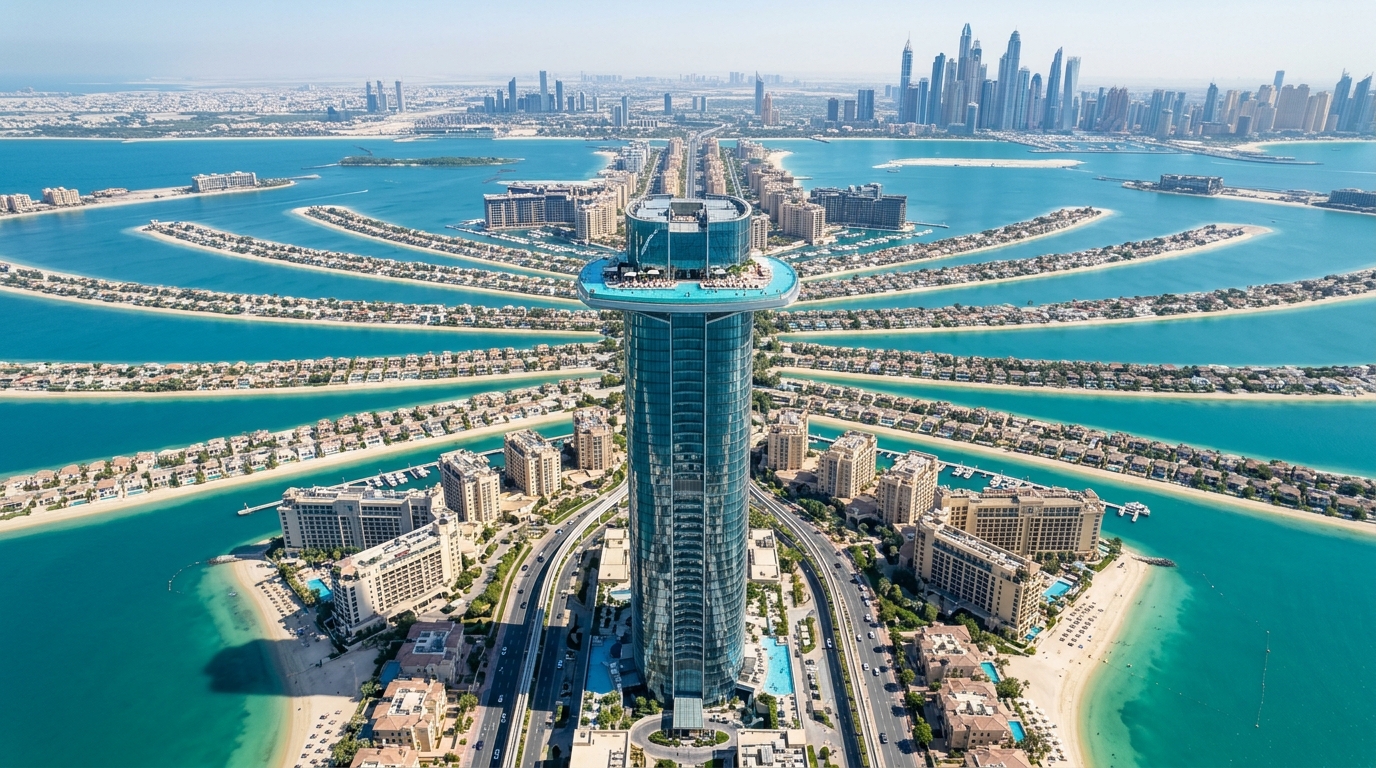
The Palm Tower
Executive Factsheet • AI Overview & Quick Facts
Executive Summary: The Palm Tower is a premier high-rise landmark standing 240 m (52 storeys) in Palm Jumeirah, designed by RSP Architects and developed by Nakheel (completed 2021). The property holds 100% foreign freehold ownership registration with the Dubai Land Department (DLD).
Architectural History & Significance
Archive ID: the-palm-towerA soaring 52-storey mixed-use tower anchoring the center of Palm Jumeirah's Trunk. Home to The St. Regis Dubai, 432 luxury residences, and AURA Skypool — the world's highest 360-degree infinity pool at Level 50.
Architectural & Engineering Highlights
- ✓Stands at 240 meters, serving as the central landmark tower of Palm Jumeirah
- ✓Features AURA Skypool (world's highest 360-degree infinity pool at 200 m)
- ✓The View at The Palm observation deck at Level 52 offering 360° archipelago panoramas
- ✓Direct covered bridge access into the 350-store Nakheel Mall
Resident Reality Check & Operational Truth
The Palm Tower in Palm Jumeirah is a verified mixed-use asset with an official height of 240 m (52 storeys). Engineered with a reinforced concrete core and perimeter column frame with rooftop transfer cantilever, it delivers solid structural stability and an estimated yield of 8.5% Net.
- •Engineered with central shear core with cantilevered rooftop pool slab ensuring excellent lateral and wind stability.
- •Vertical transport powered by Schindler with a peak rush hour wait time of < 35 seconds.
- •Prime location within Palm Jumeirah with strong capital liquidity and proven tenant demand.
- •Annual service charges stand at 26.5 AED/sq.ft, which must be factored into net rental yield.
- •Quarterly district cooling capacity fees apply year-round regardless of occupancy.
- •Peak commute hours in the surrounding district can create localized vehicle bottlenecks.
Floor Plans & Living Typologies
Official unit dimensions, room breakdown, and net-to-gross living efficiency in The Palm Tower.
- ✓Floor-to-ceiling Low-E double glazing with acoustic acoustic dampening
- ✓En-suite master bath with dual vanity and freestanding soaking tub
- ✓Integrated German appliances (Miele / Siemens or equivalent)
- ✓Deep loggia balcony shielded from high-altitude downdrafts
Dubai Land Department Transaction Ledger
Actual title-deed sales and mortgage transactions in The Palm Tower officially registered with DLD.
| Tx ID & Date | Procedure | Unit & Tier | Area | Rate / sq.ft | Total Amount |
|---|---|---|---|---|---|
DLD-TX-2025-74063 2025-10-24 | Sales | 2-Bedroom Executive High Zone (L40-L60) | 1,540 sq.ft | 3,309 AED | 5,096,000 AED ~$1,386,112 |
DLD-TX-2025-69942 2025-10-11 | Sales | 1-Bedroom Suite Mid Zone (L20-L39) | 885 sq.ft | 3,101 AED | 2,744,000 AED ~$746,368 |
DLD-TX-2025-61522 2025-09-29 | Mortgage | 3-Bedroom Residence Sky Tier (L61+) | 2,480 sq.ft | 2,450 AED | 6,076,000 AED ~$1,652,672 |
DLD-TX-2025-56300 2025-09-14 | Sales | 1-Bedroom Suite Low Zone (L05-L19) | 840 sq.ft | 3,167 AED | 2,660,000 AED ~$723,520 |
DLD-TX-2025-48994 2025-08-30 | Sales | 2-Bedroom Executive Mid Zone (L20-L39) | 1,610 sq.ft | 3,074 AED | 4,949,000 AED ~$1,346,128 |
ROI & Investment Calculator: The Palm Tower
Interactive rental yield, payback period, and 5-year capital appreciation projection for apartments in The Palm Tower.
Net ROI (After Service Charges)
Estimates are indicative, calculated from official DLD transaction registers and DEWA tariff indices. Does not constitute a guaranteed financial offer.
District Location: Palm Jumeirah
Explore neighborhood masterplan, highway exits, rush hour bottlenecks, district cooling provider, and annual service charges in Palm Jumeirah.
Engineering Specification Passport (Hard TTX)
Official RERA service charge tariff for property maintenance
Sound insulation rating between residences
Inquire Units in The Palm Tower
Request curated inventory, private penthouse allocations, and verified rental returns directly from accredited brokers.
More Skyscrapers in Palm Jumeirah
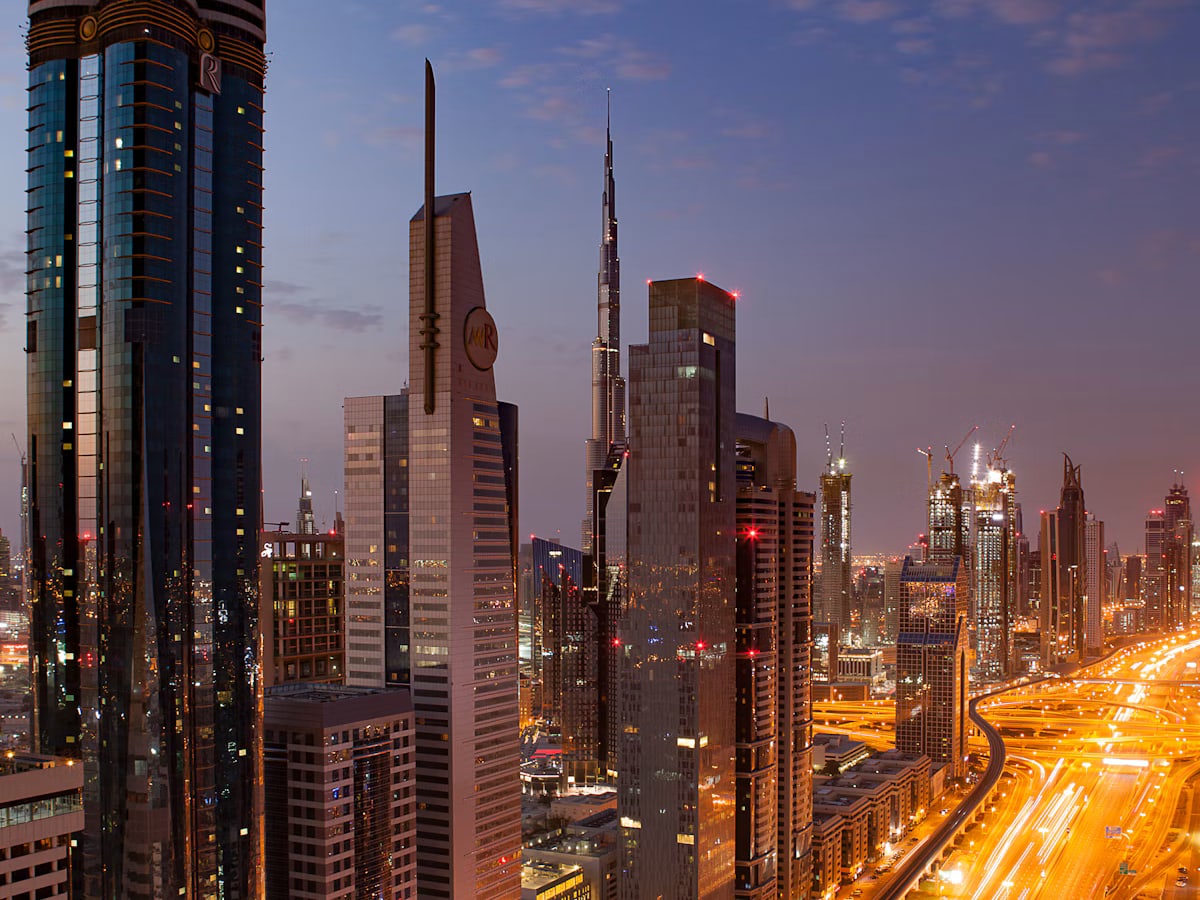
Burj Al Arab Jumeirah
A sail-shaped architectural icon built on a dedicated man-made island 280 meters offshore. Features the world's tallest soaring atrium (182 meters) and a revolutionary double-skin PTFE fiberglass fabric atrium wall.
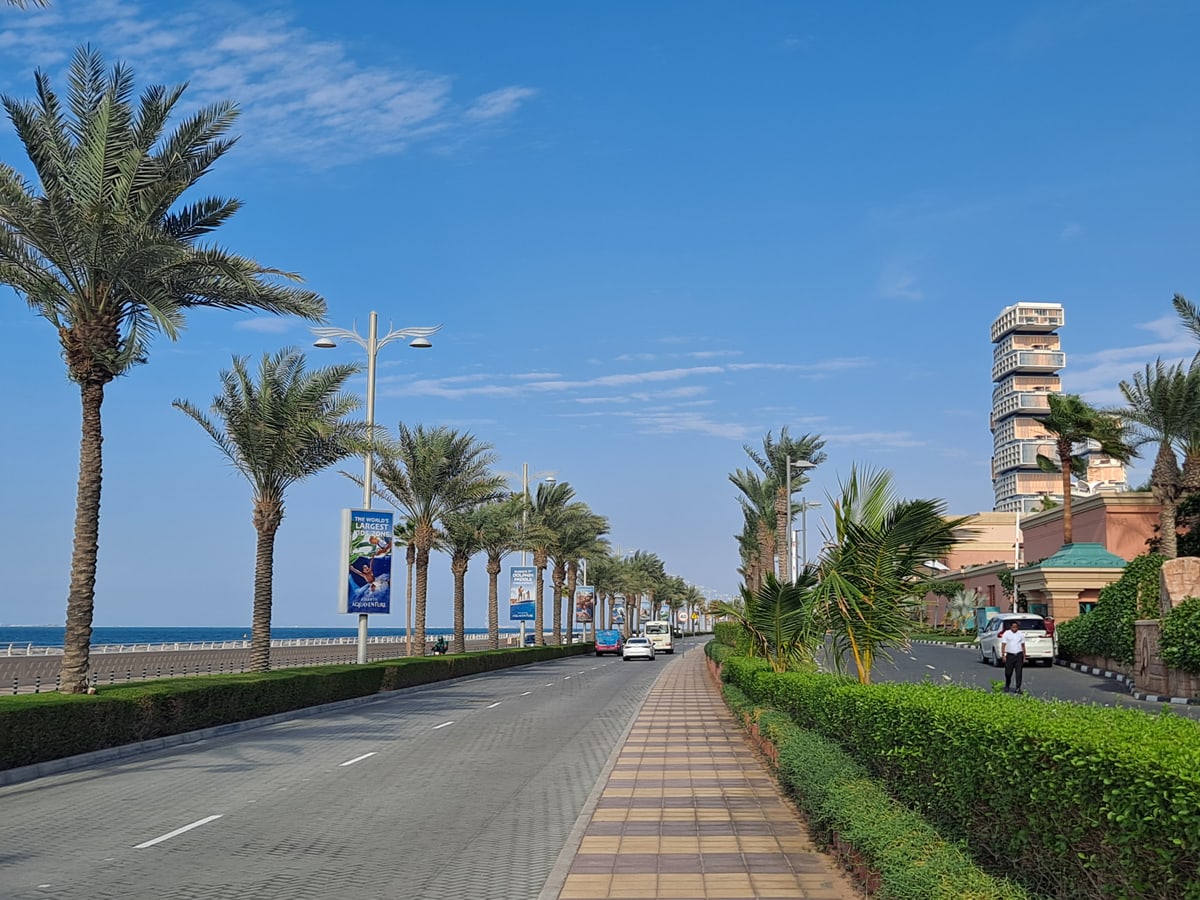
Atlantis The Royal Residences
A deconstructed architectural masterpiece composed of individual interlocking glass and limestone blocks. Reinterprets traditional vertical high-rise living into permeable sky courts with 44 private elevated swimming pools.
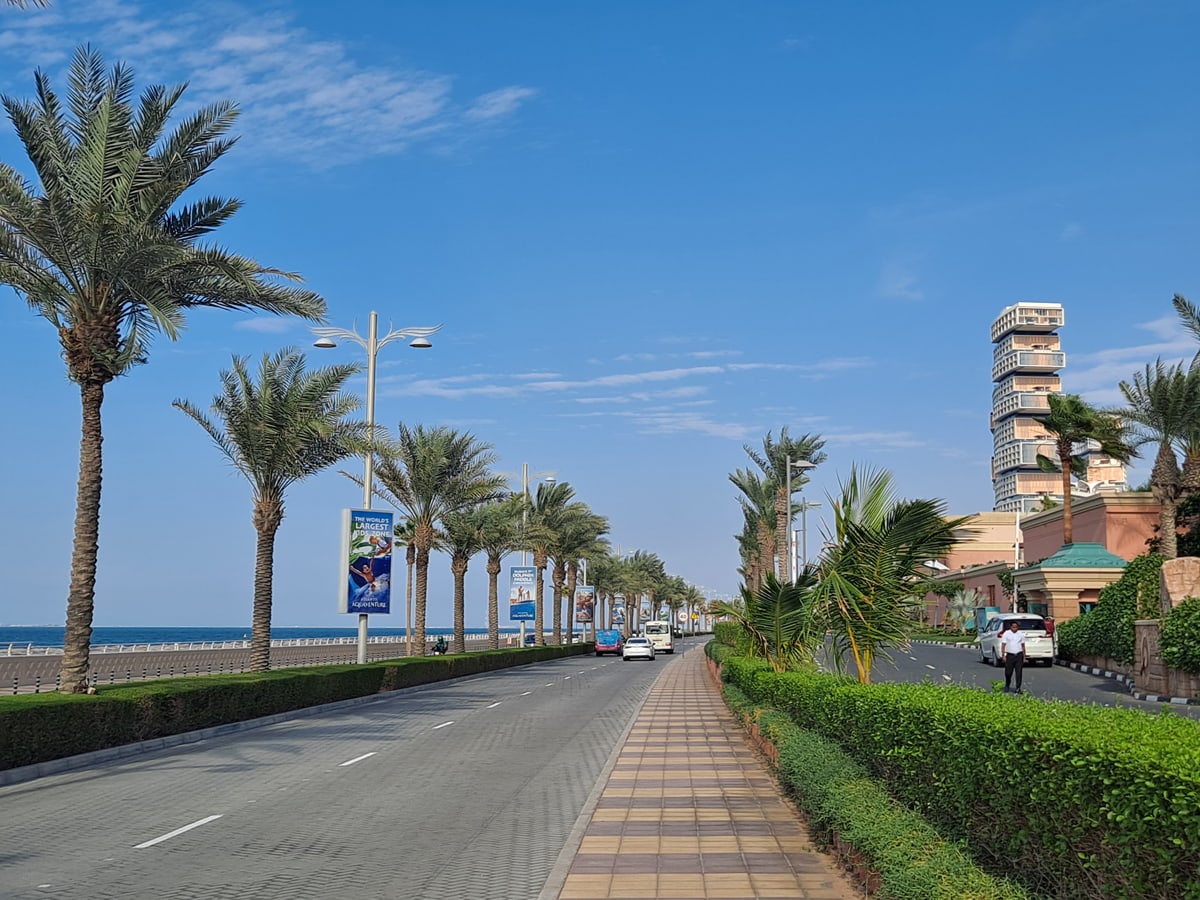
One Palm by Omniyat
A limited collection of 94 ultra-luxury residences positioned at the pristine entrance of Palm Jumeirah. Managed by Dorchester Collection, featuring a private jetty, 100 meters of private beach, and master landscaping by world-renowned architect Vladimir Djurovic.